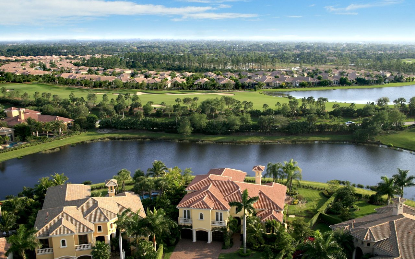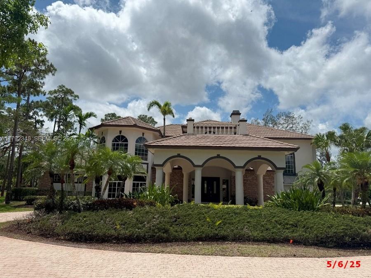
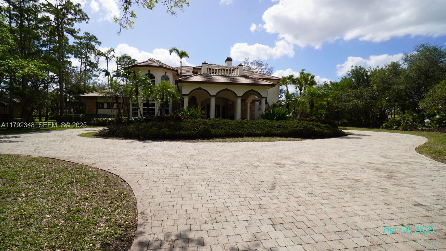
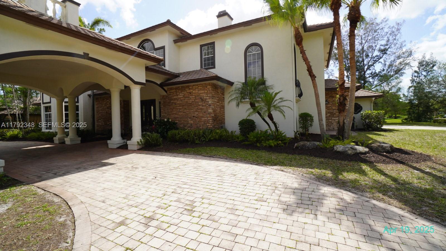
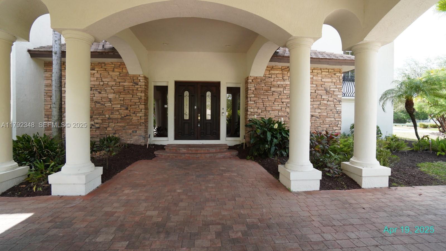
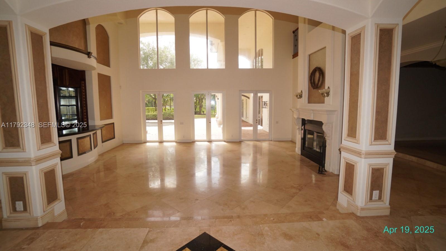
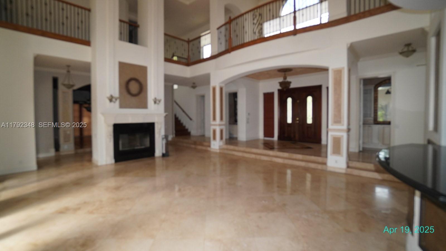
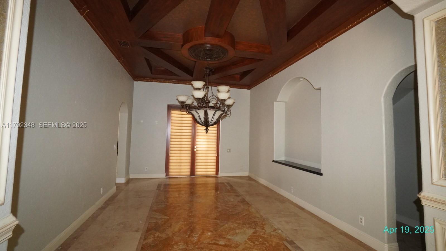
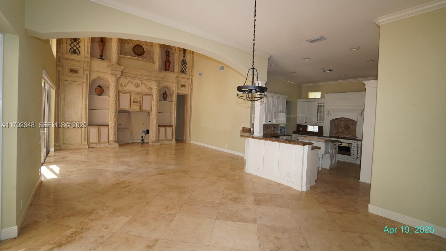
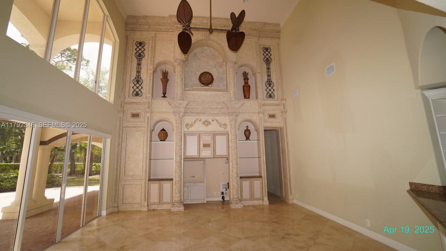
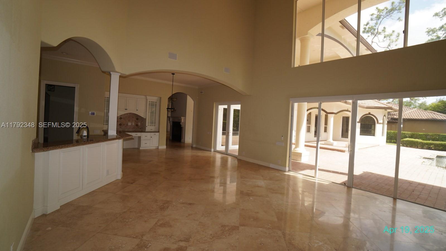
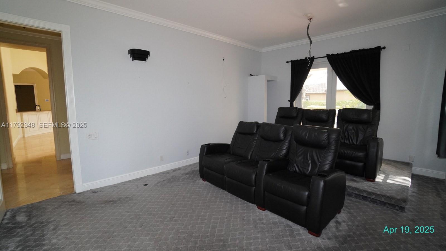
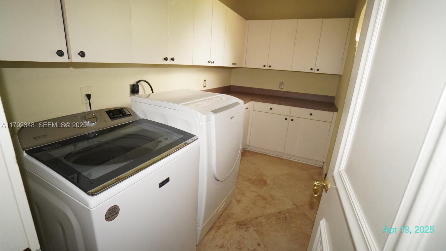
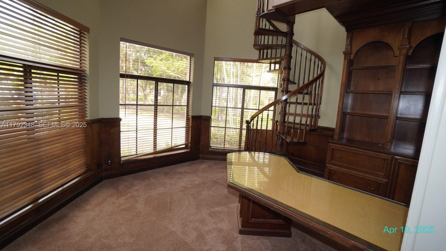
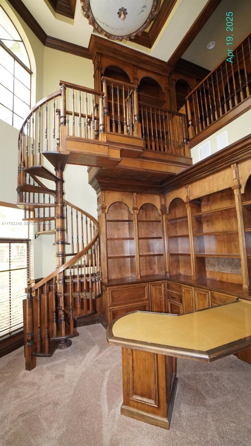
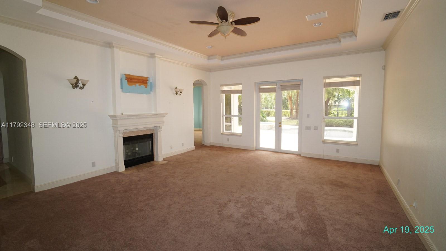
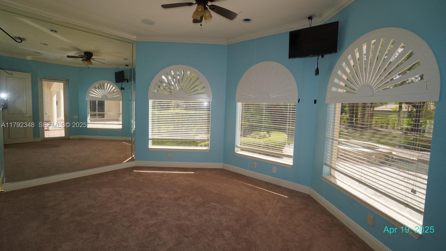
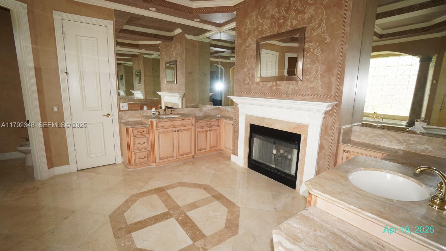
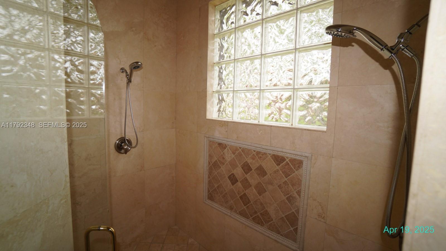

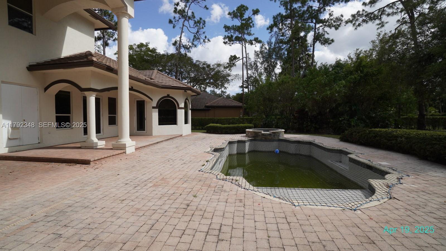
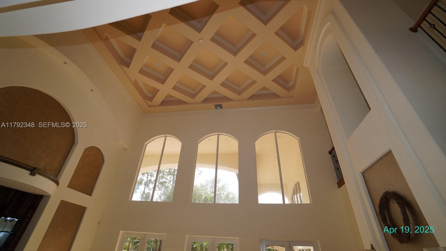
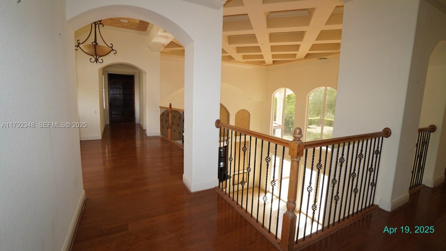
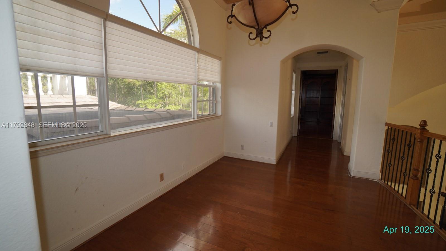
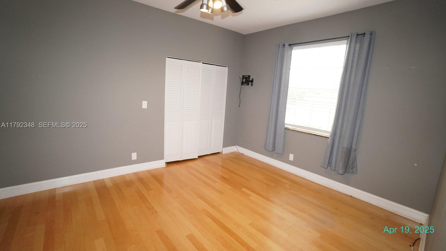
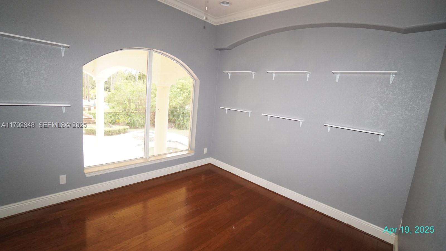
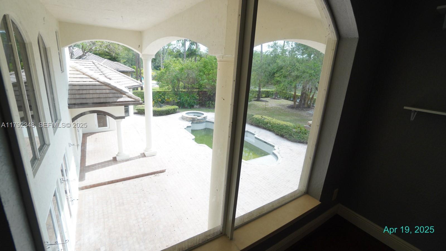
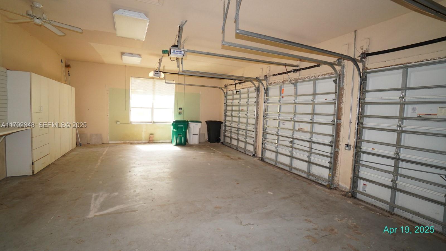
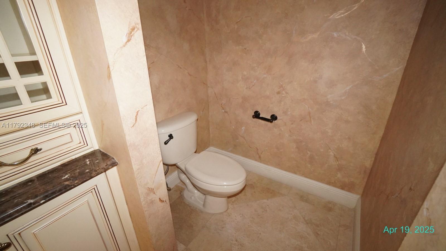
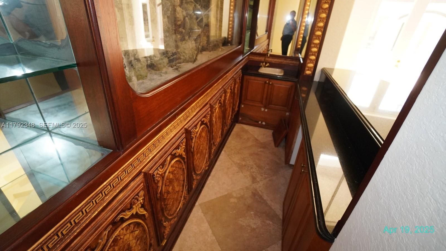
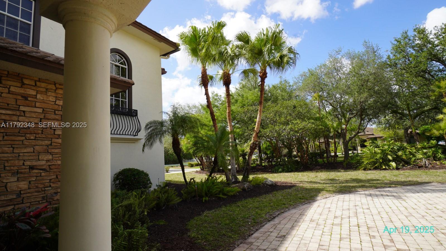
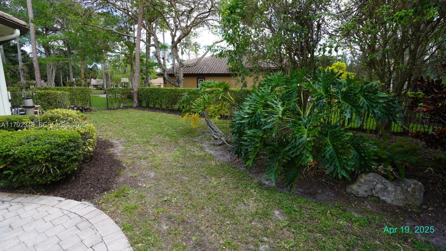
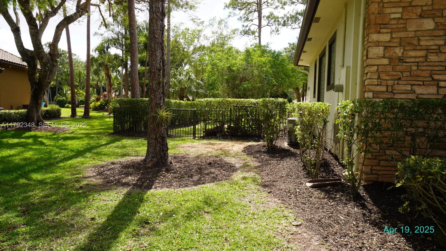
Courtesy of The Real Estate Office Co.
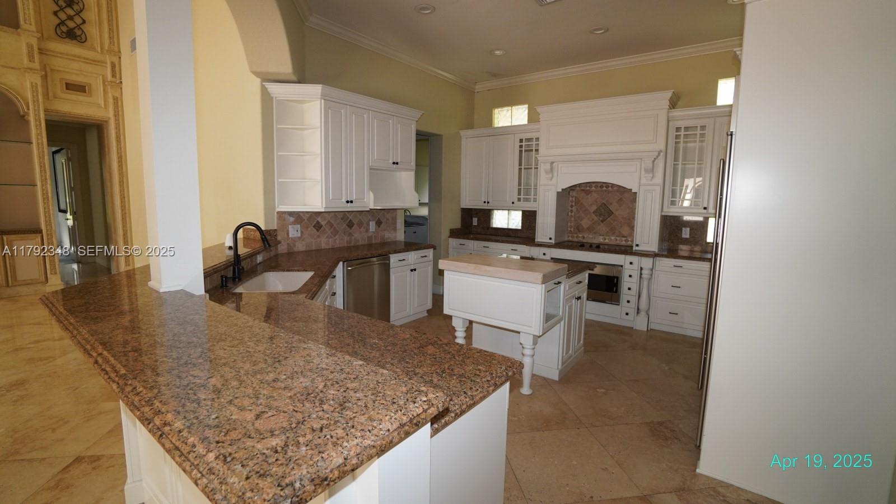
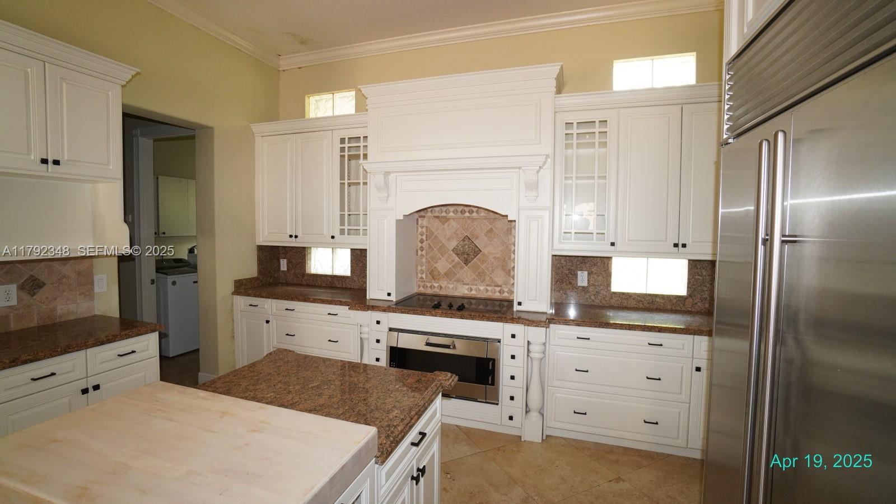
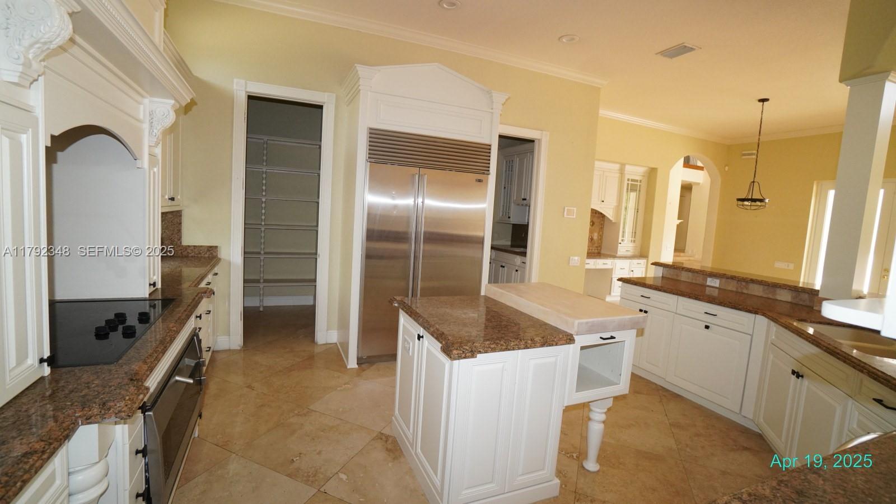
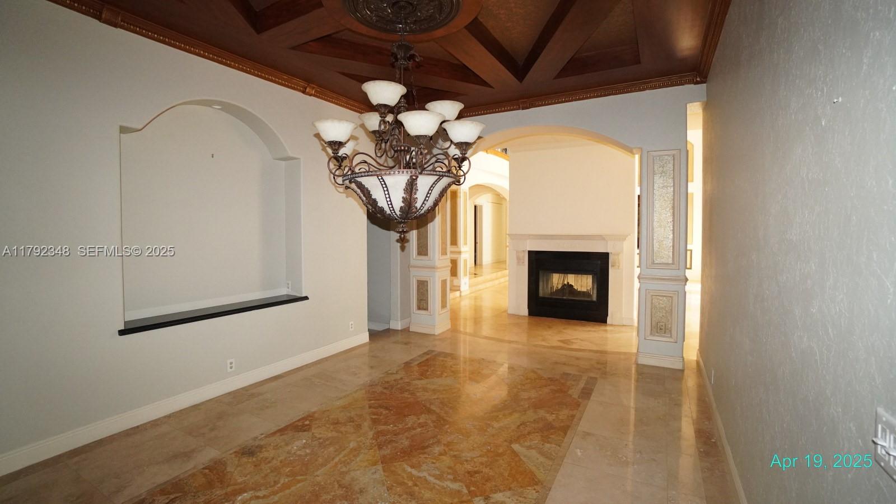
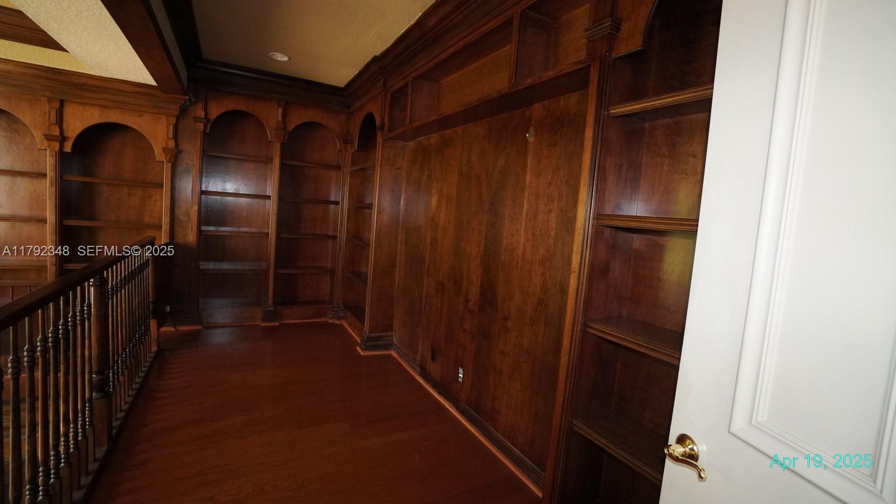
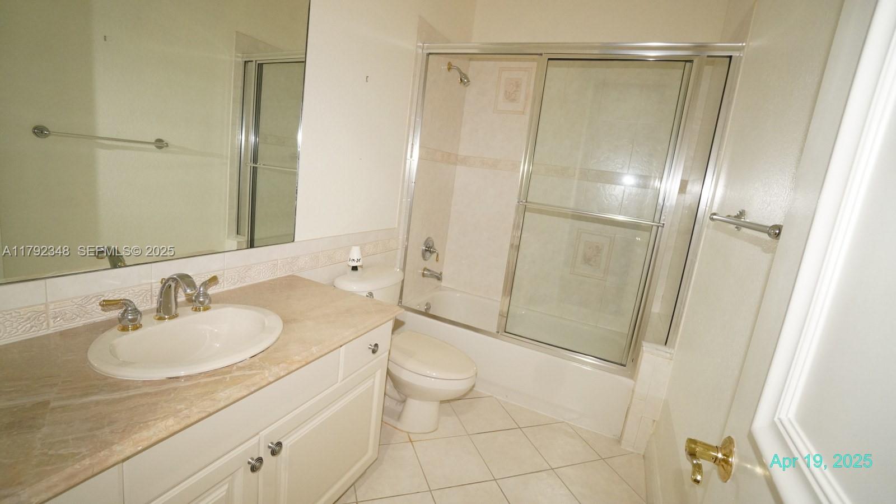
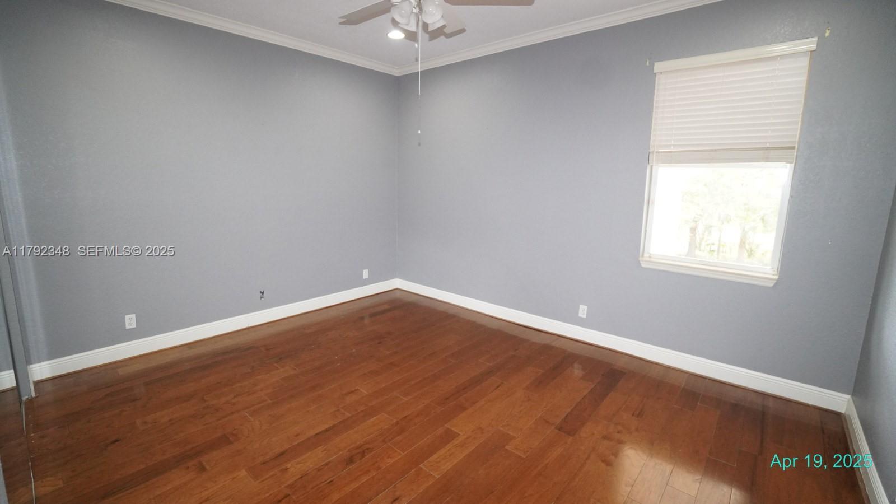
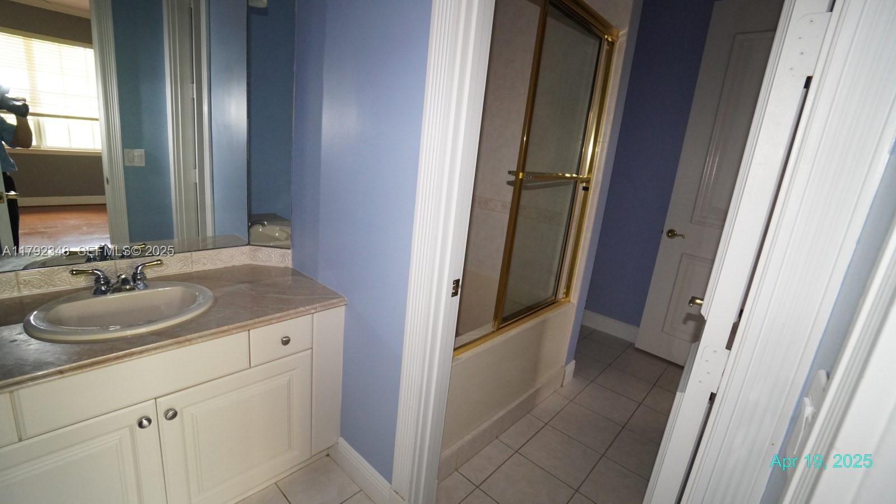
5 Beds 5 Baths 6,925 Sq.Ft. 1 Acres
For Sale
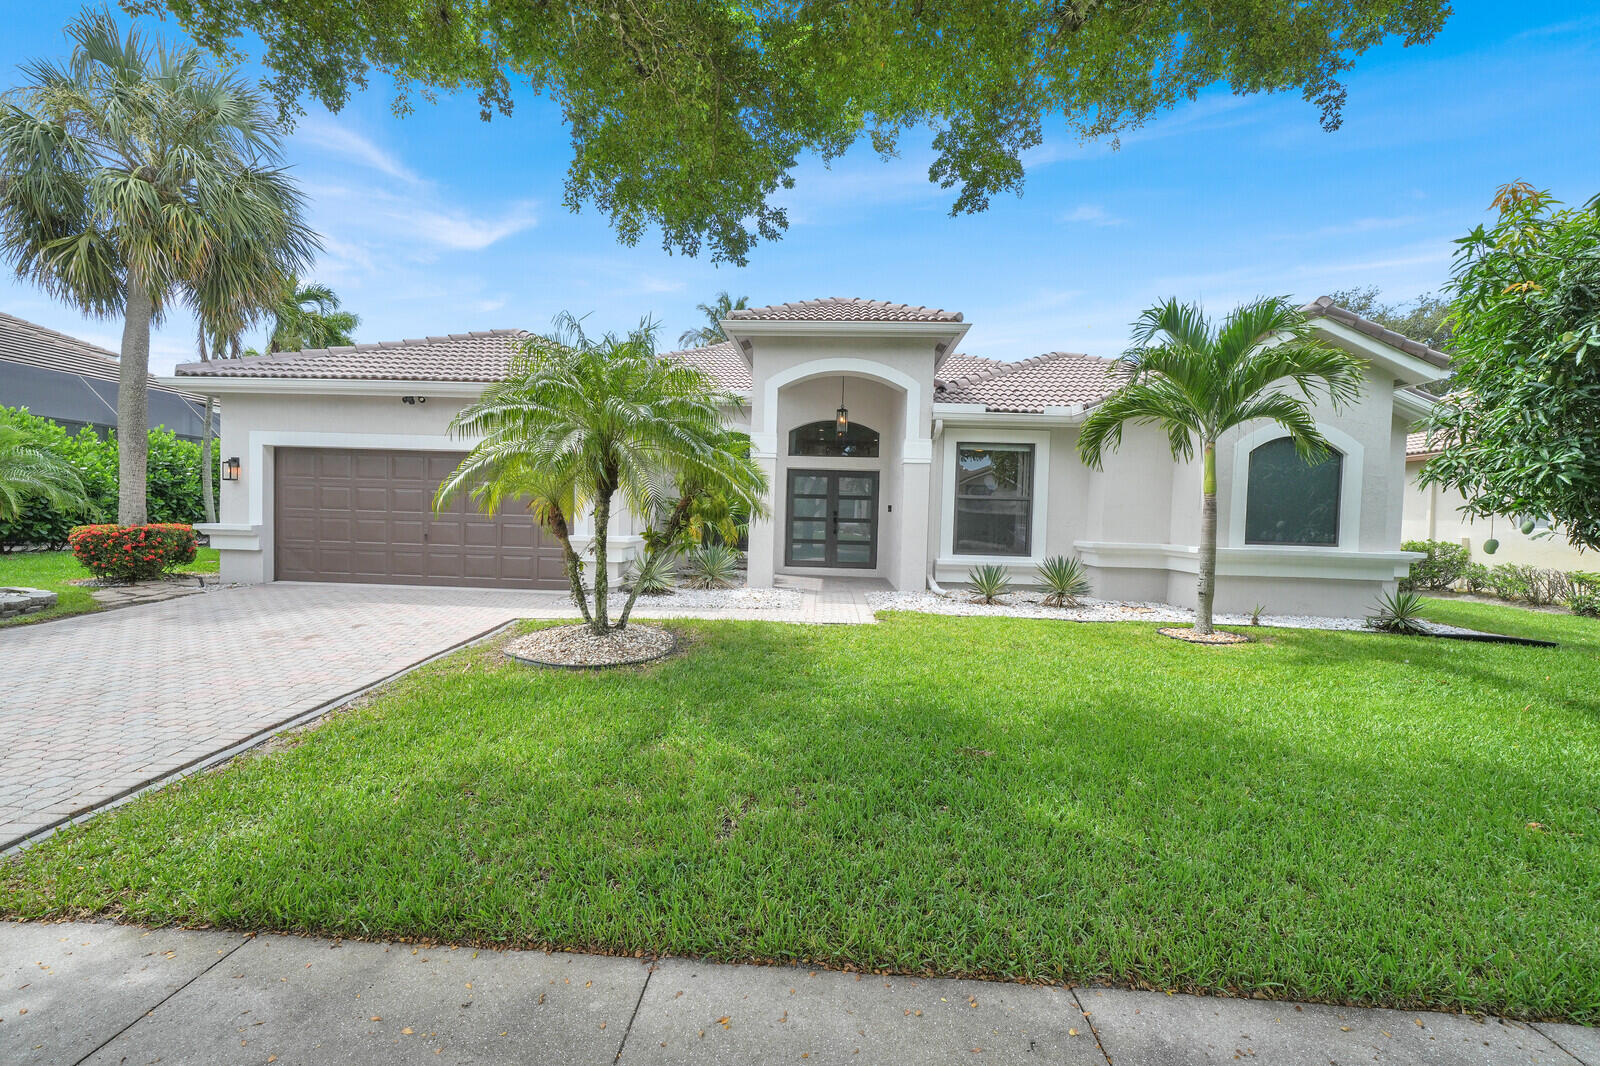
10313 Lexington Estates Boulevard, Boca Raton, FL 33428
Courtesy of Keller Williams Realty Services
Active Under Contract
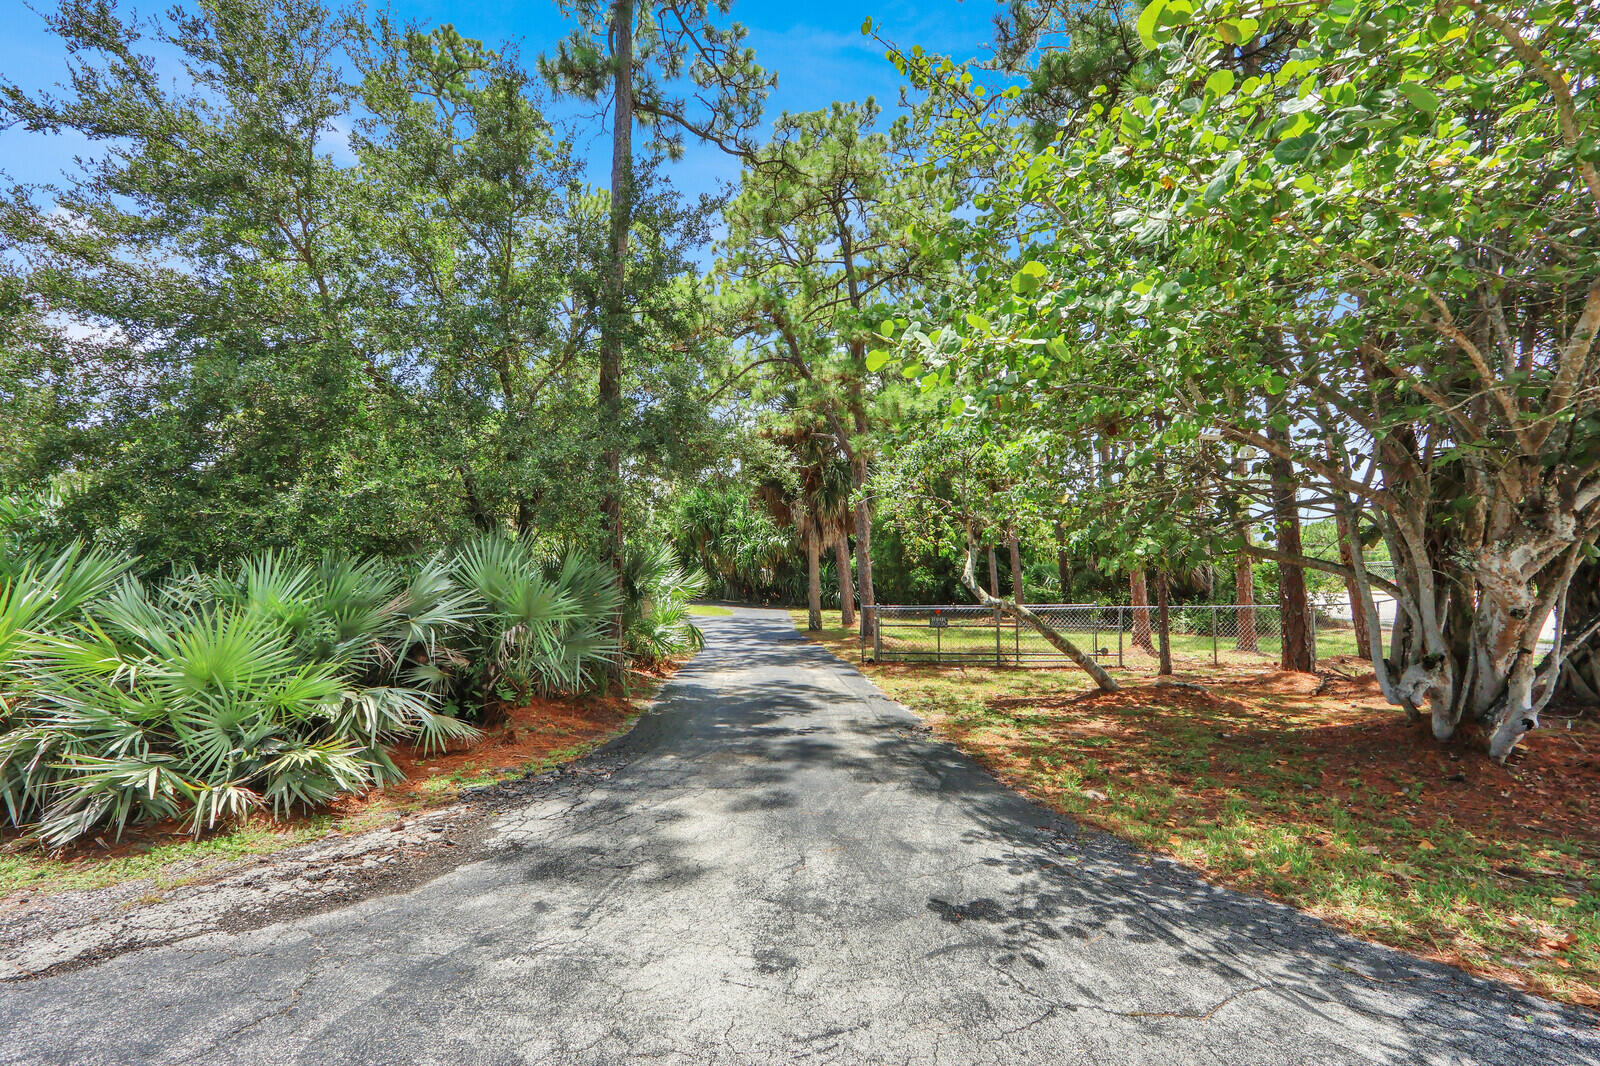
6466 Via Townsend, West Palm Beach, FL 33415
Courtesy of Keller Williams Realty Services
For Sale
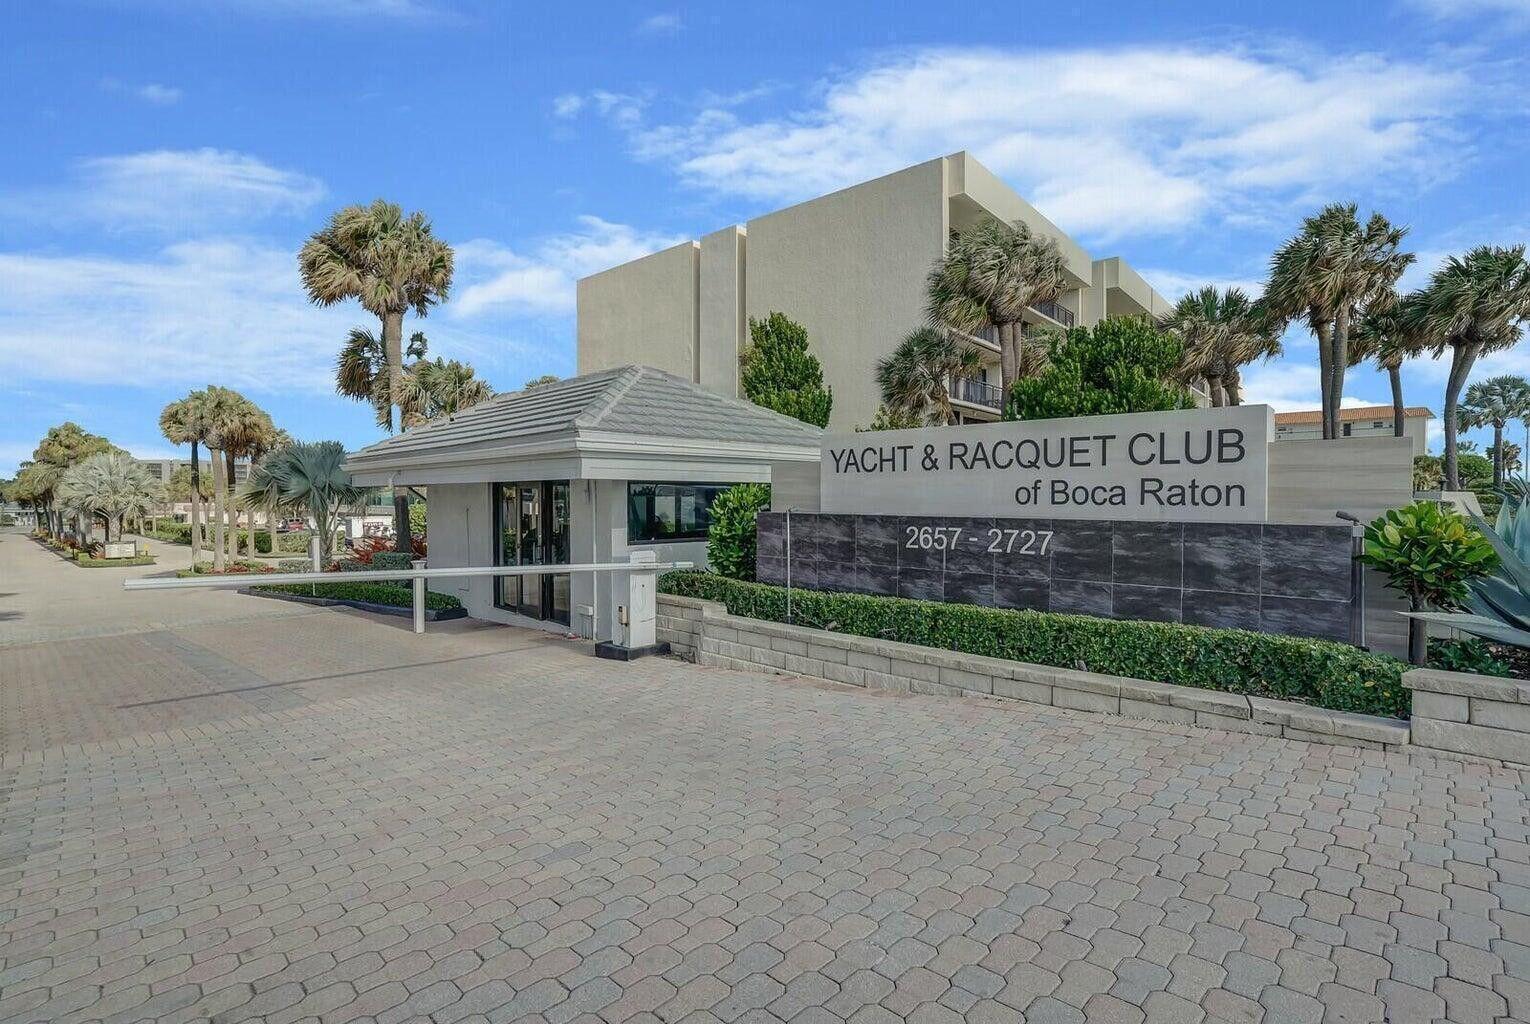
2697 N Ocean Boulevard F-604, Boca Raton, FL 33431
Courtesy of Keller Williams Realty Services
For Sale
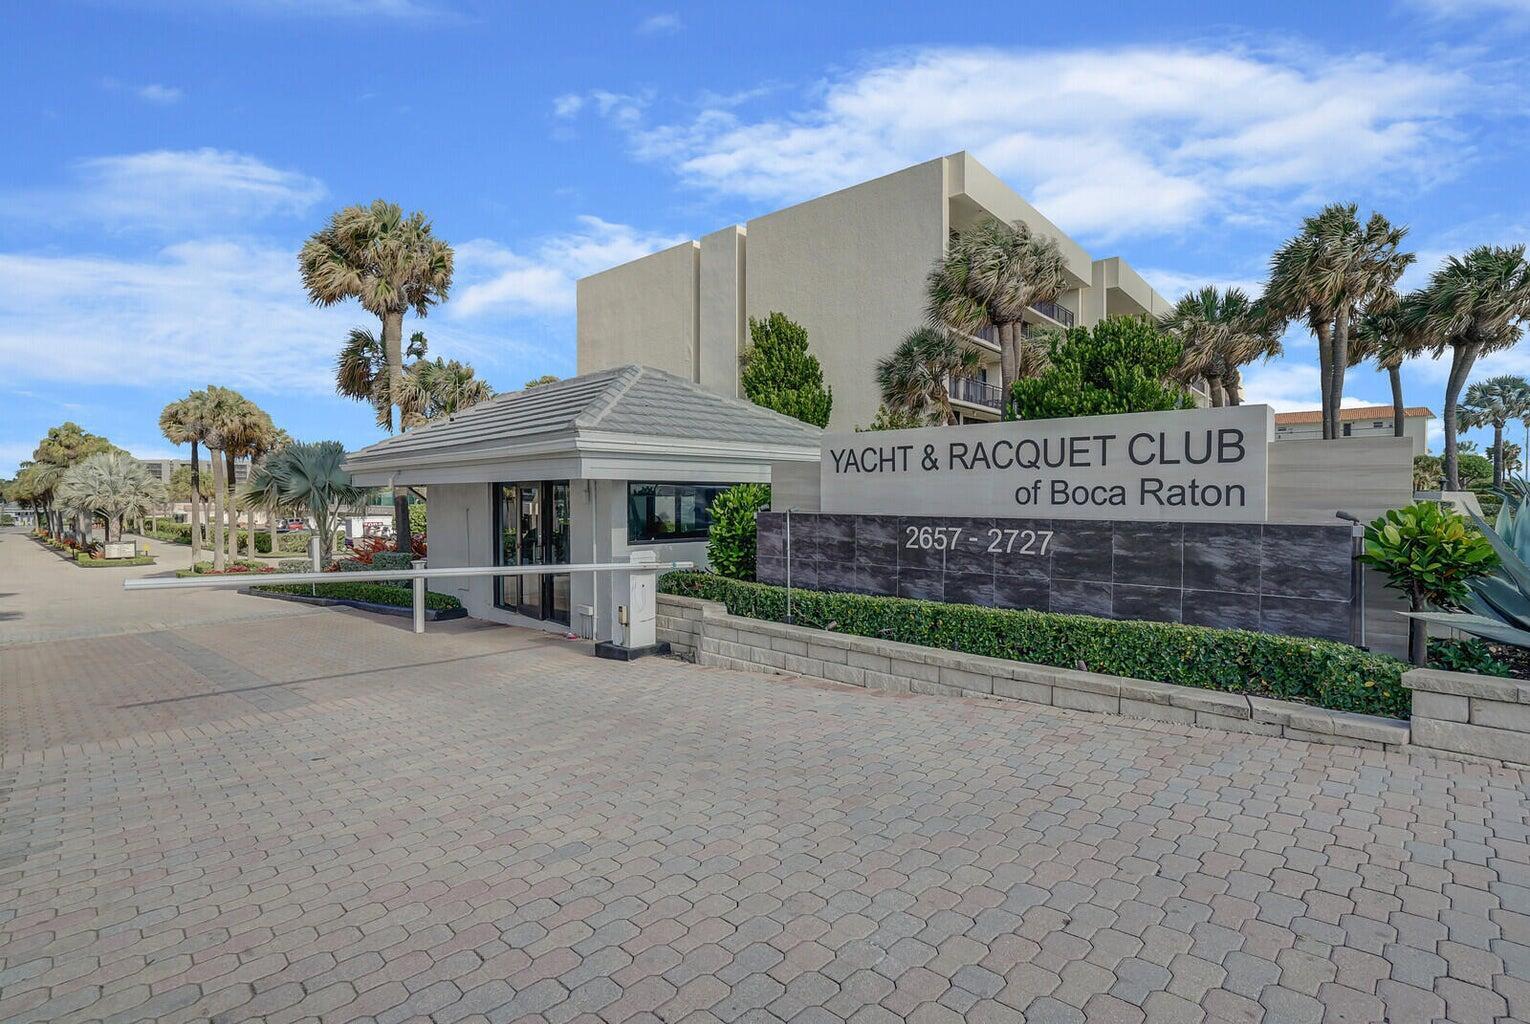
2727 N Ocean Boulevard A-203, Boca Raton, FL 33431
Courtesy of Keller Williams Realty Services
For Sale
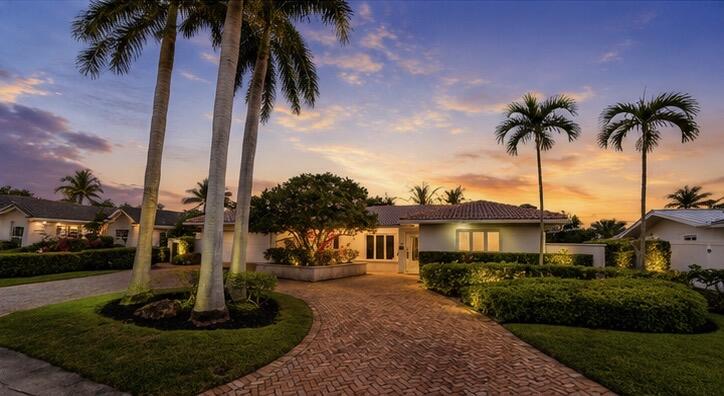
4220 NE 26TH Avenue, Lighthouse Point, FL 33064
Courtesy of EXP Realty
Active Under Contract
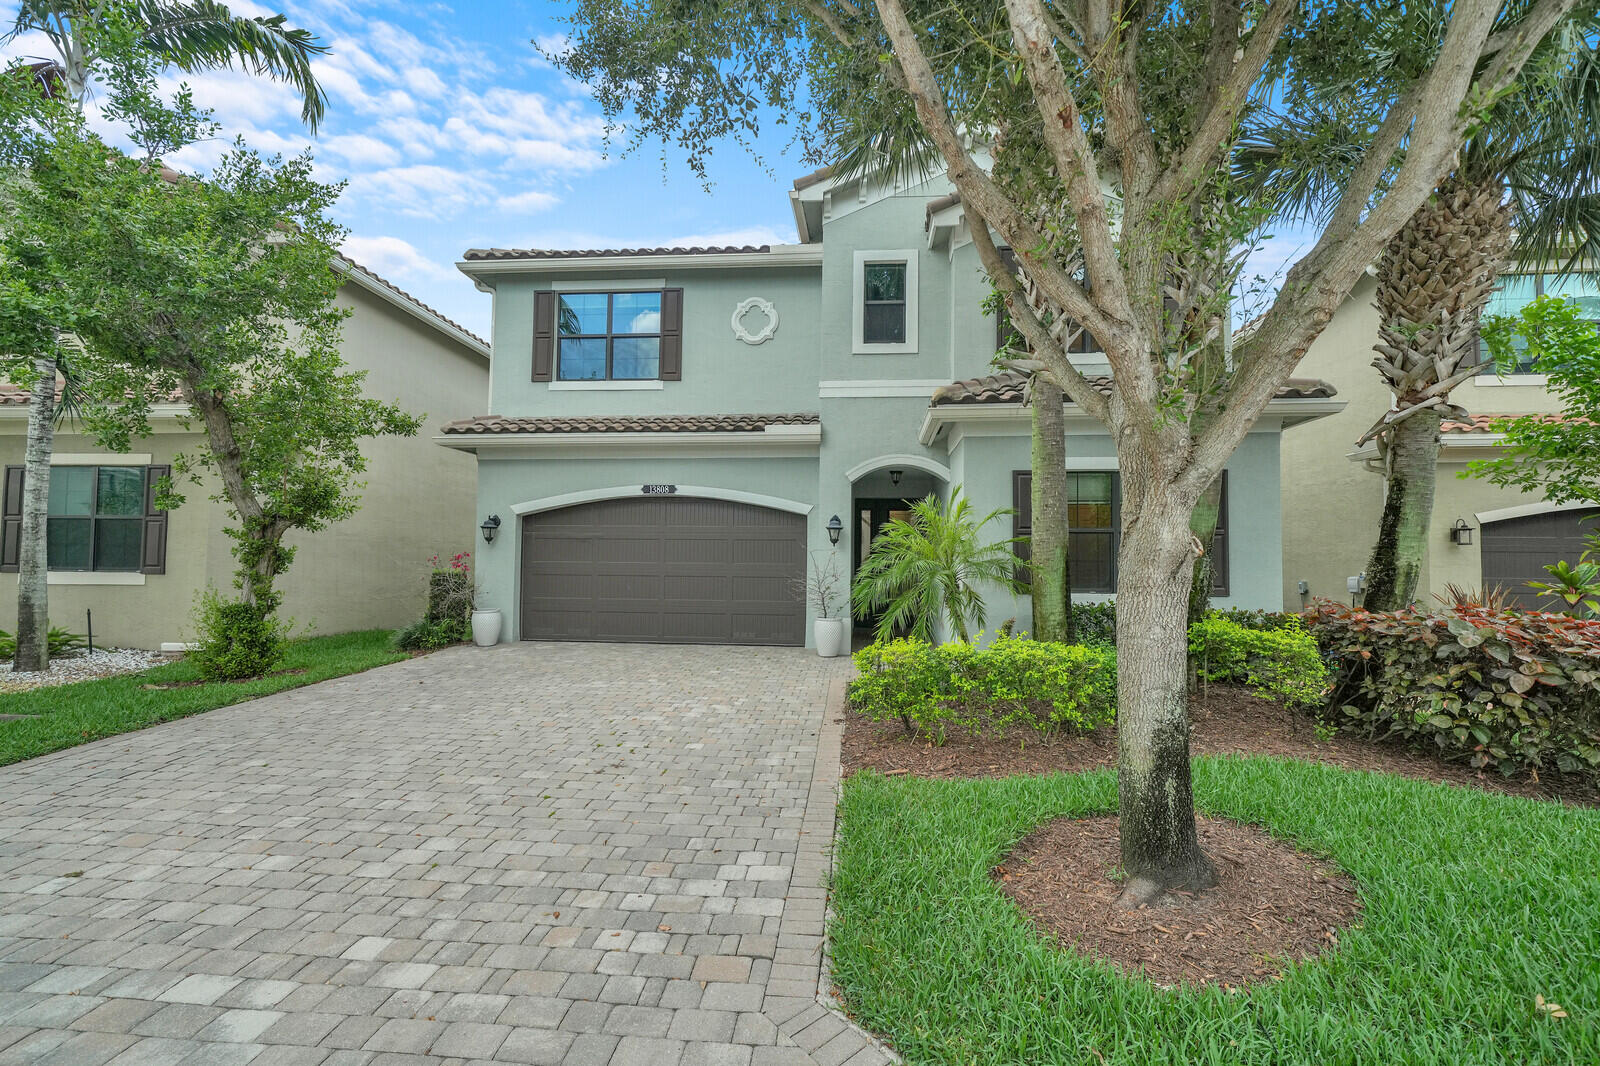
13808 Imperial Topaz Trail, Delray Beach, FL 33446
Courtesy of Keller Williams Realty Services
For Sale
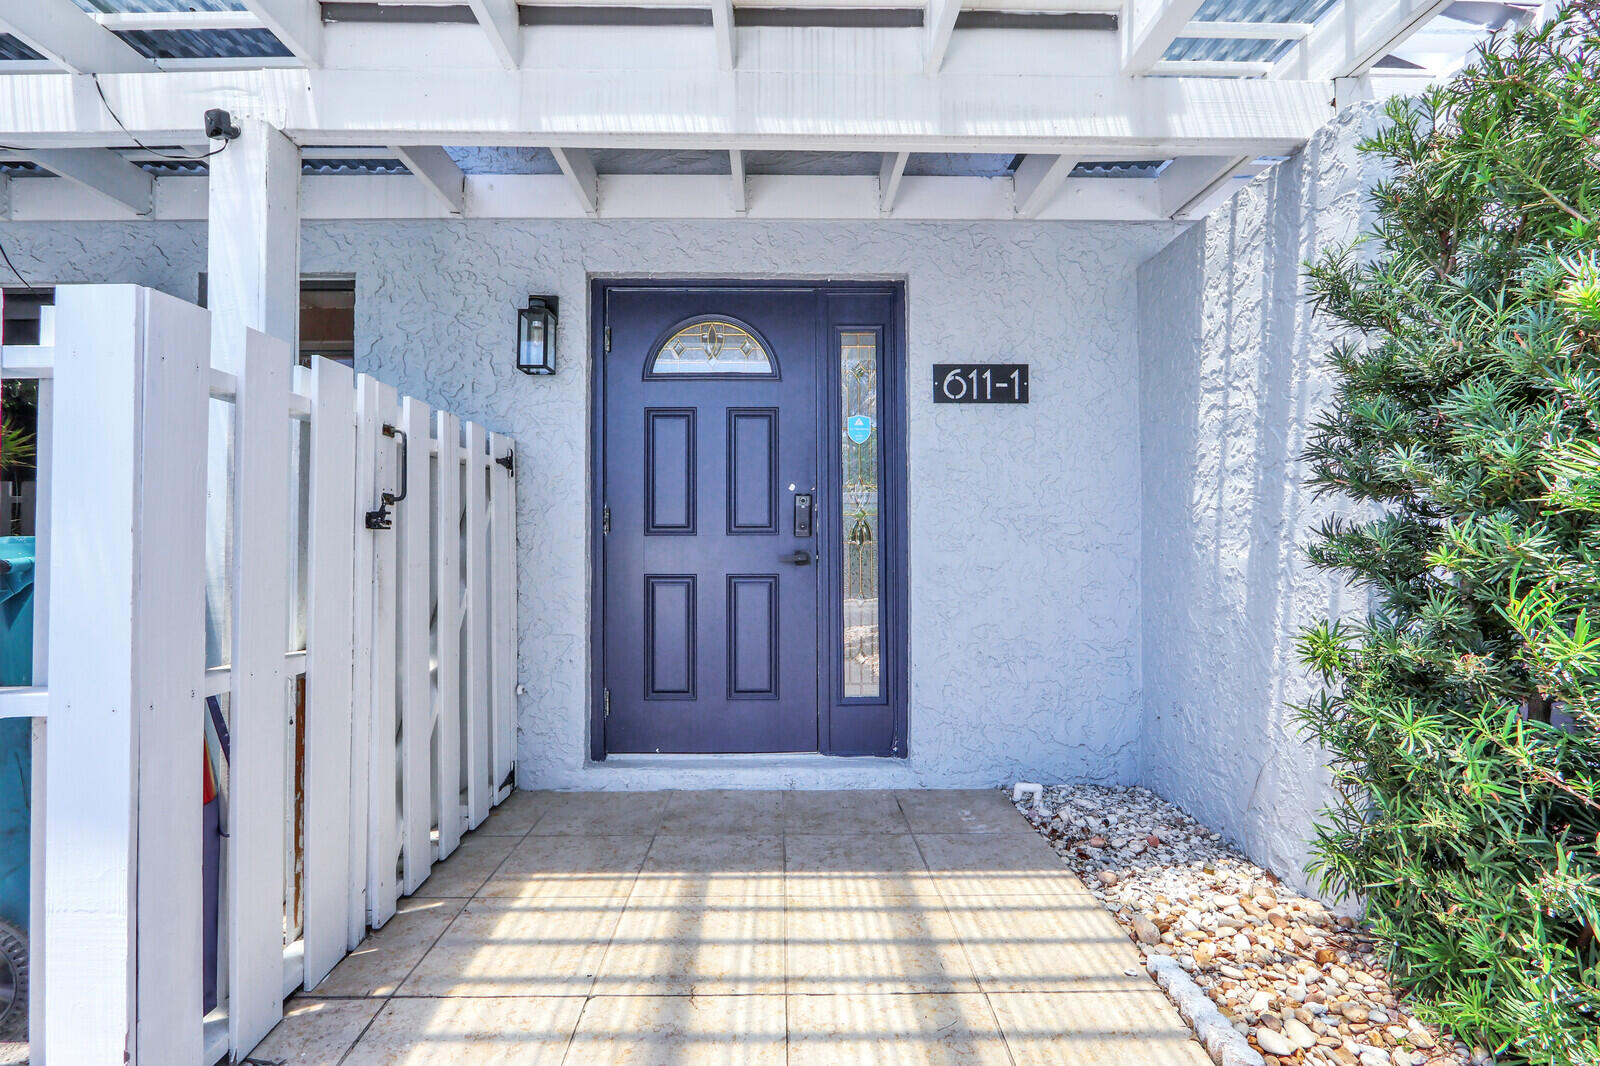
611 NE 12th Terrace 1, Boynton Beach, FL 33435
Courtesy of Keller Williams Realty Services
Pending
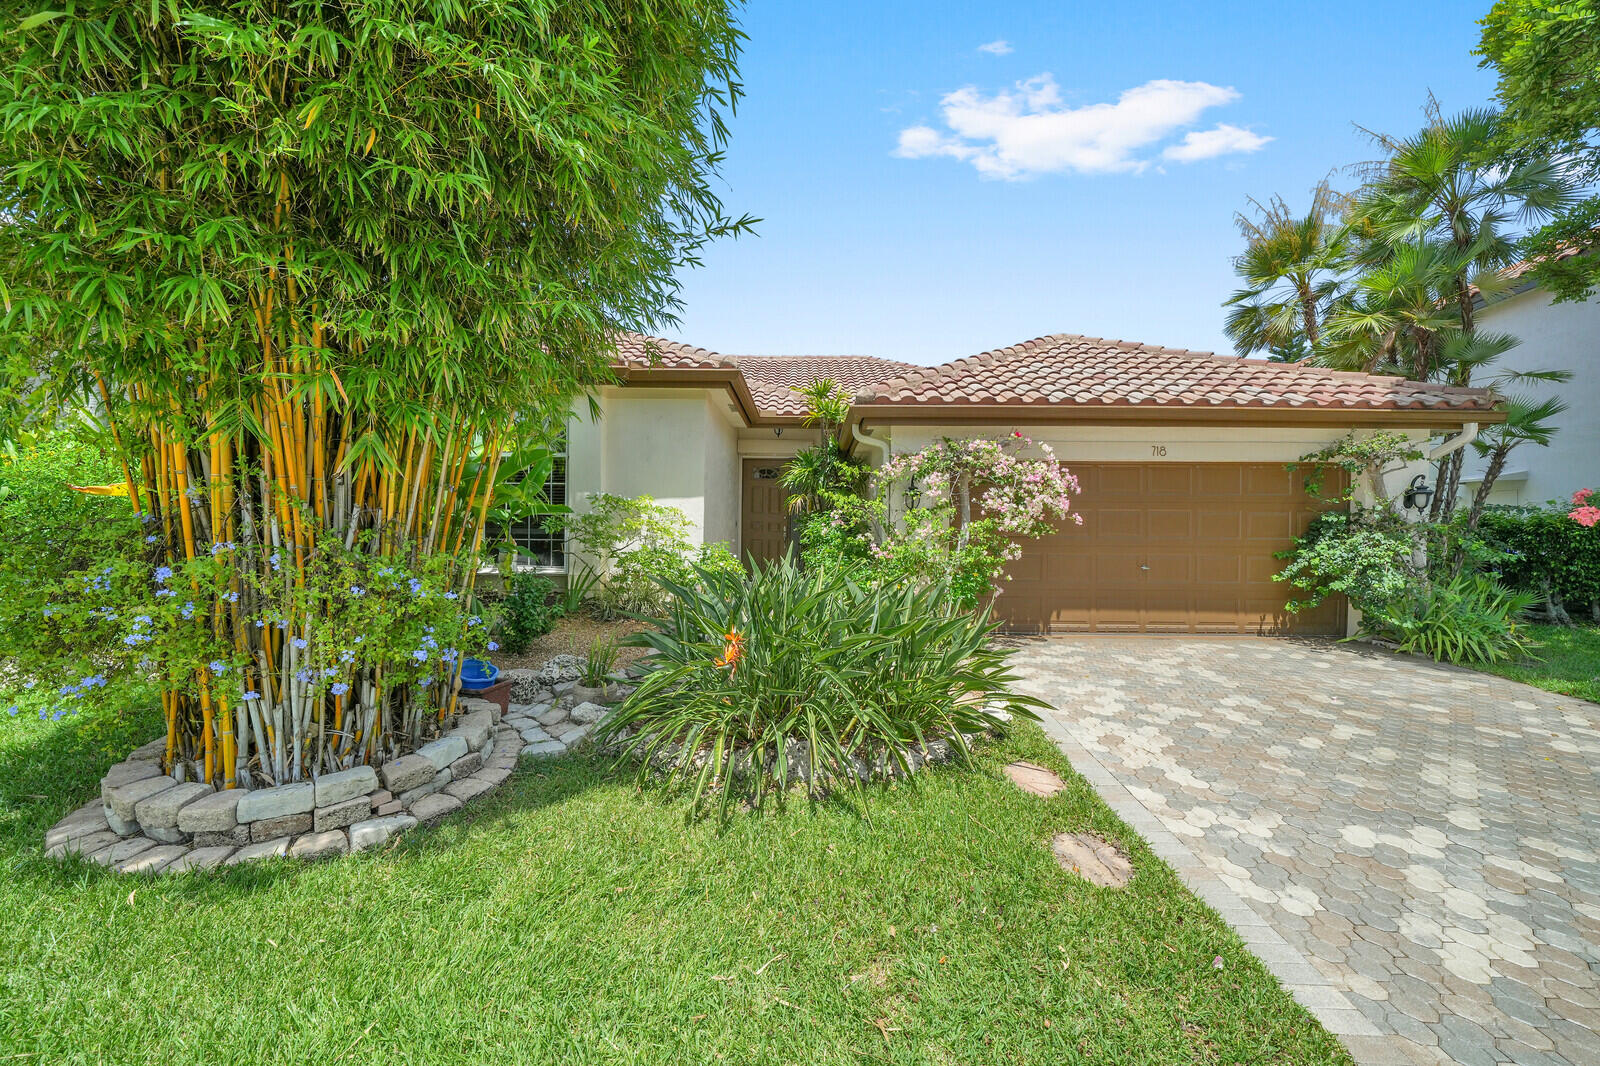
718 NW 177th Avenue, Pembroke Pines, FL 33029
Courtesy of Keller Williams Realty Services
For Sale
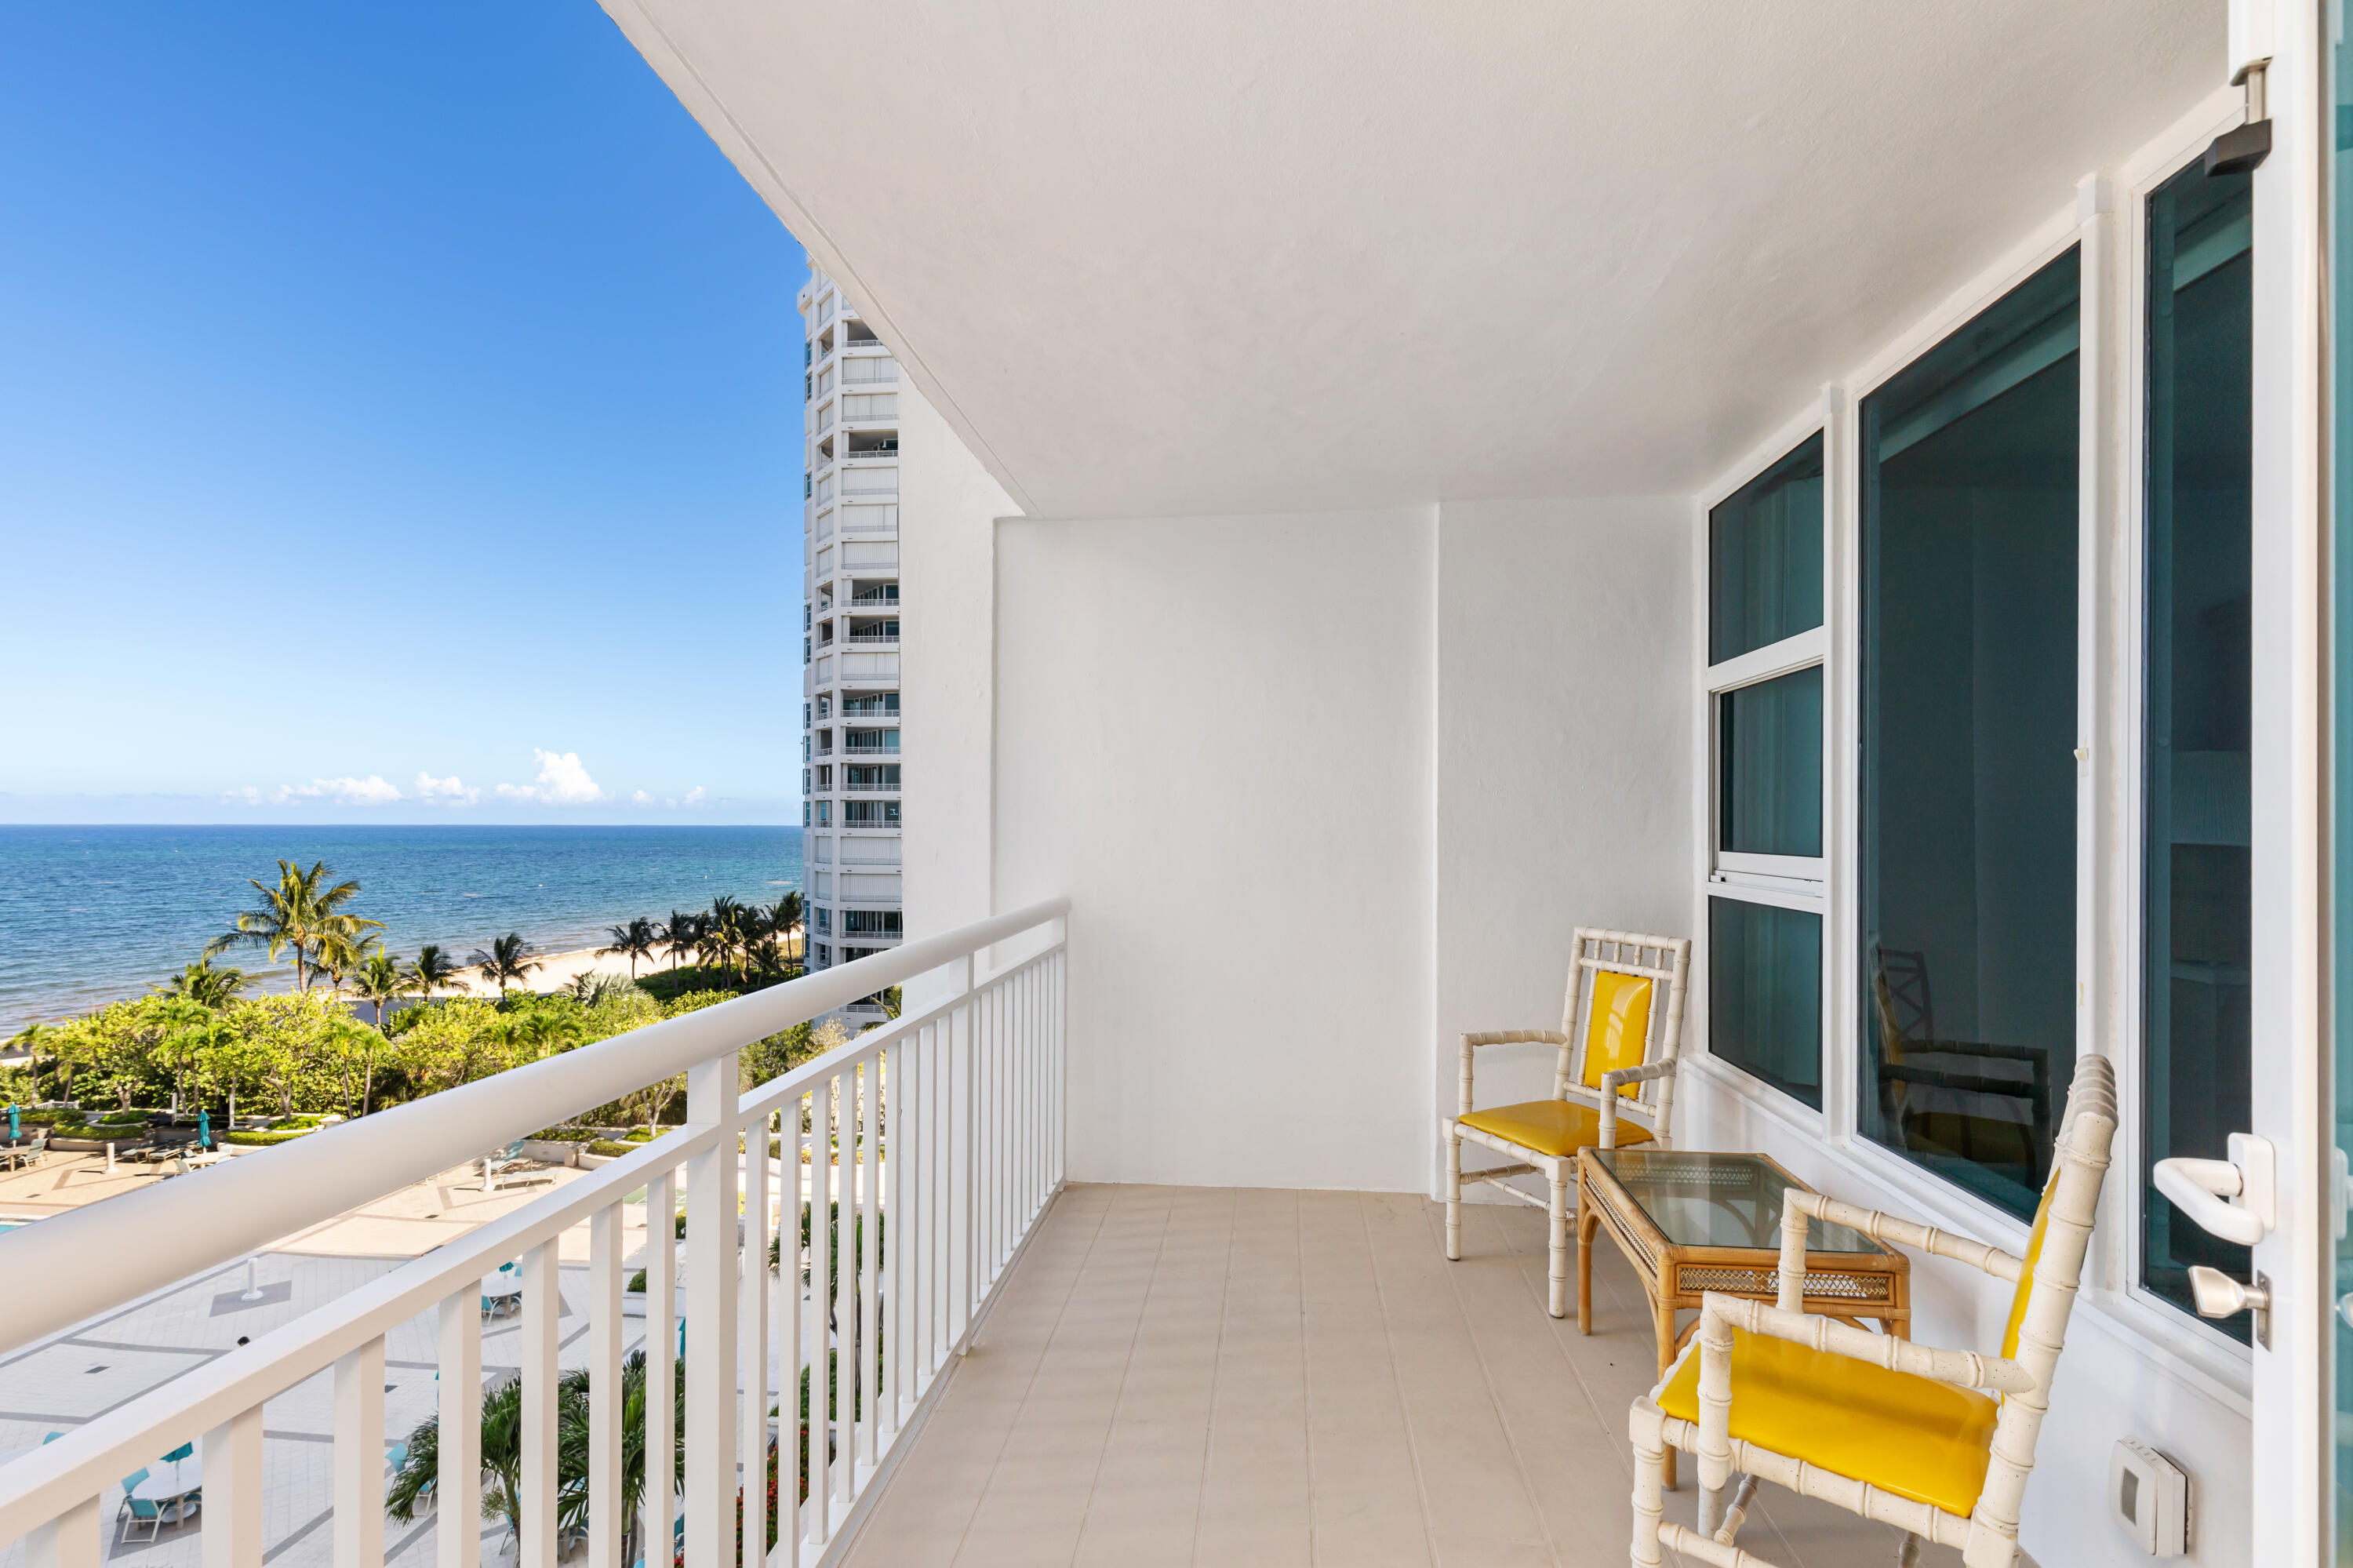
1620 S Ocean Boulevard 7K, Lauderdale-By-The-Sea Unit: 7K, Lauderdale By The Sea, FL 33062
Courtesy of EXP Realty
For Sale
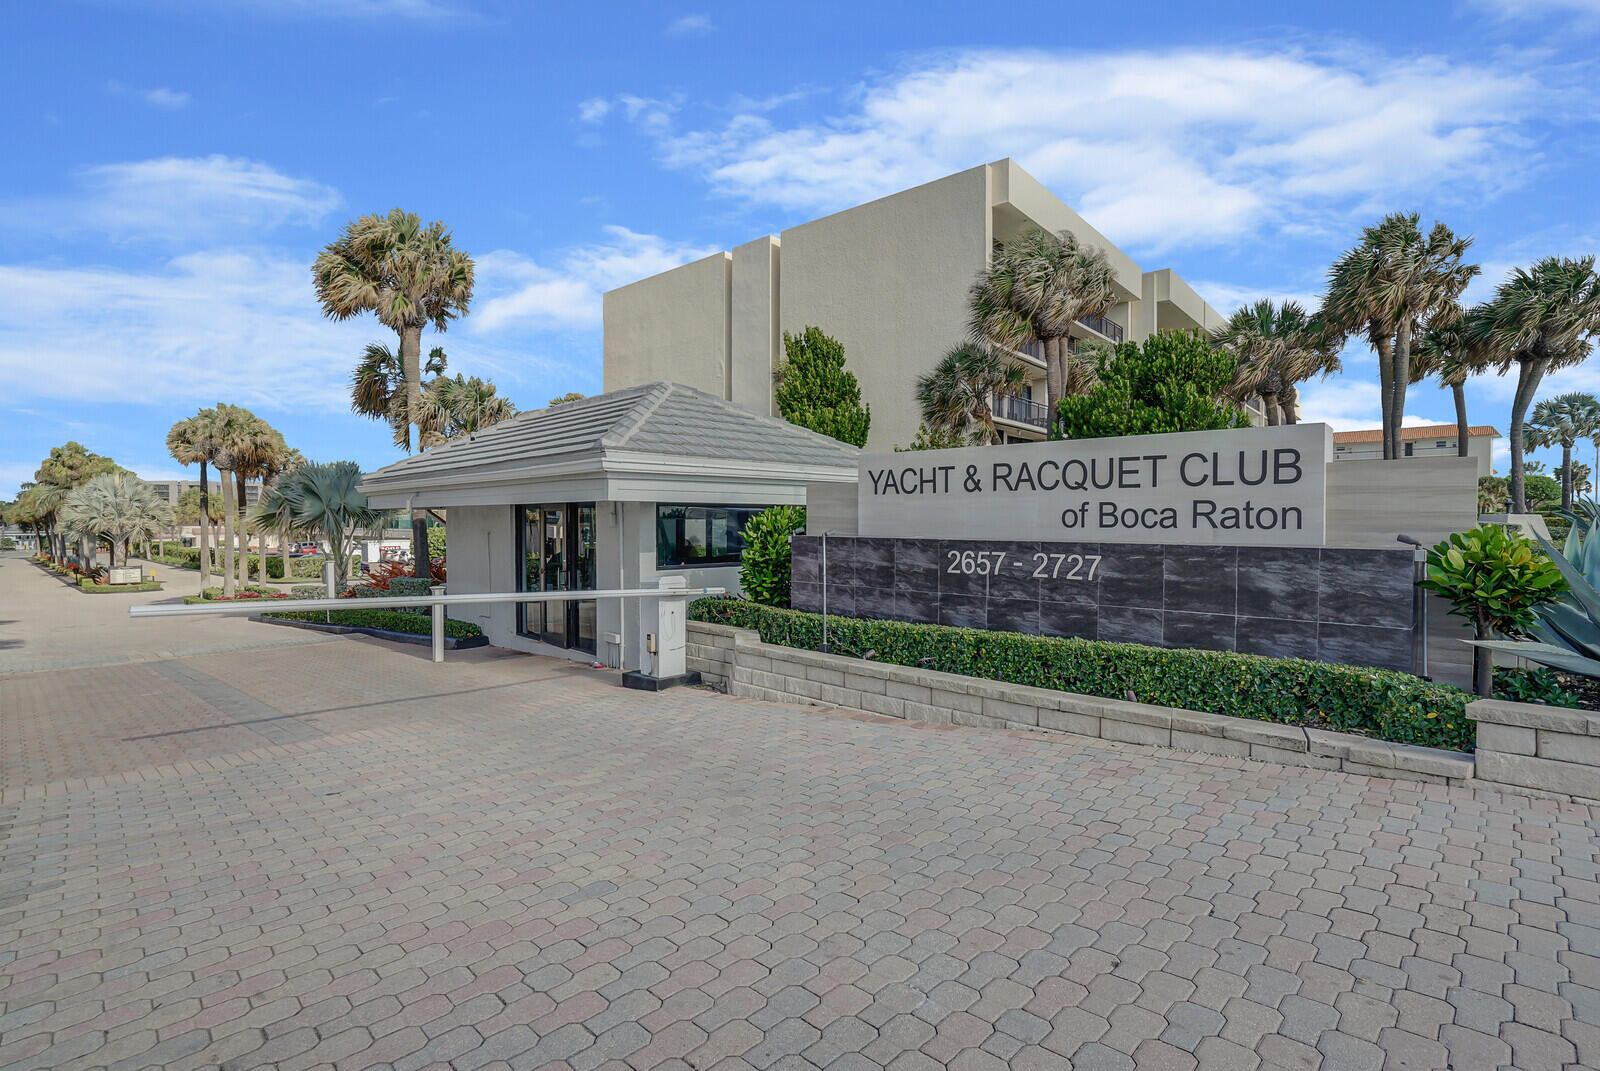
2697 N Ocean Boulevard F-205, Boca Raton, FL 33431
Courtesy of Keller Williams Realty Services
For Sale
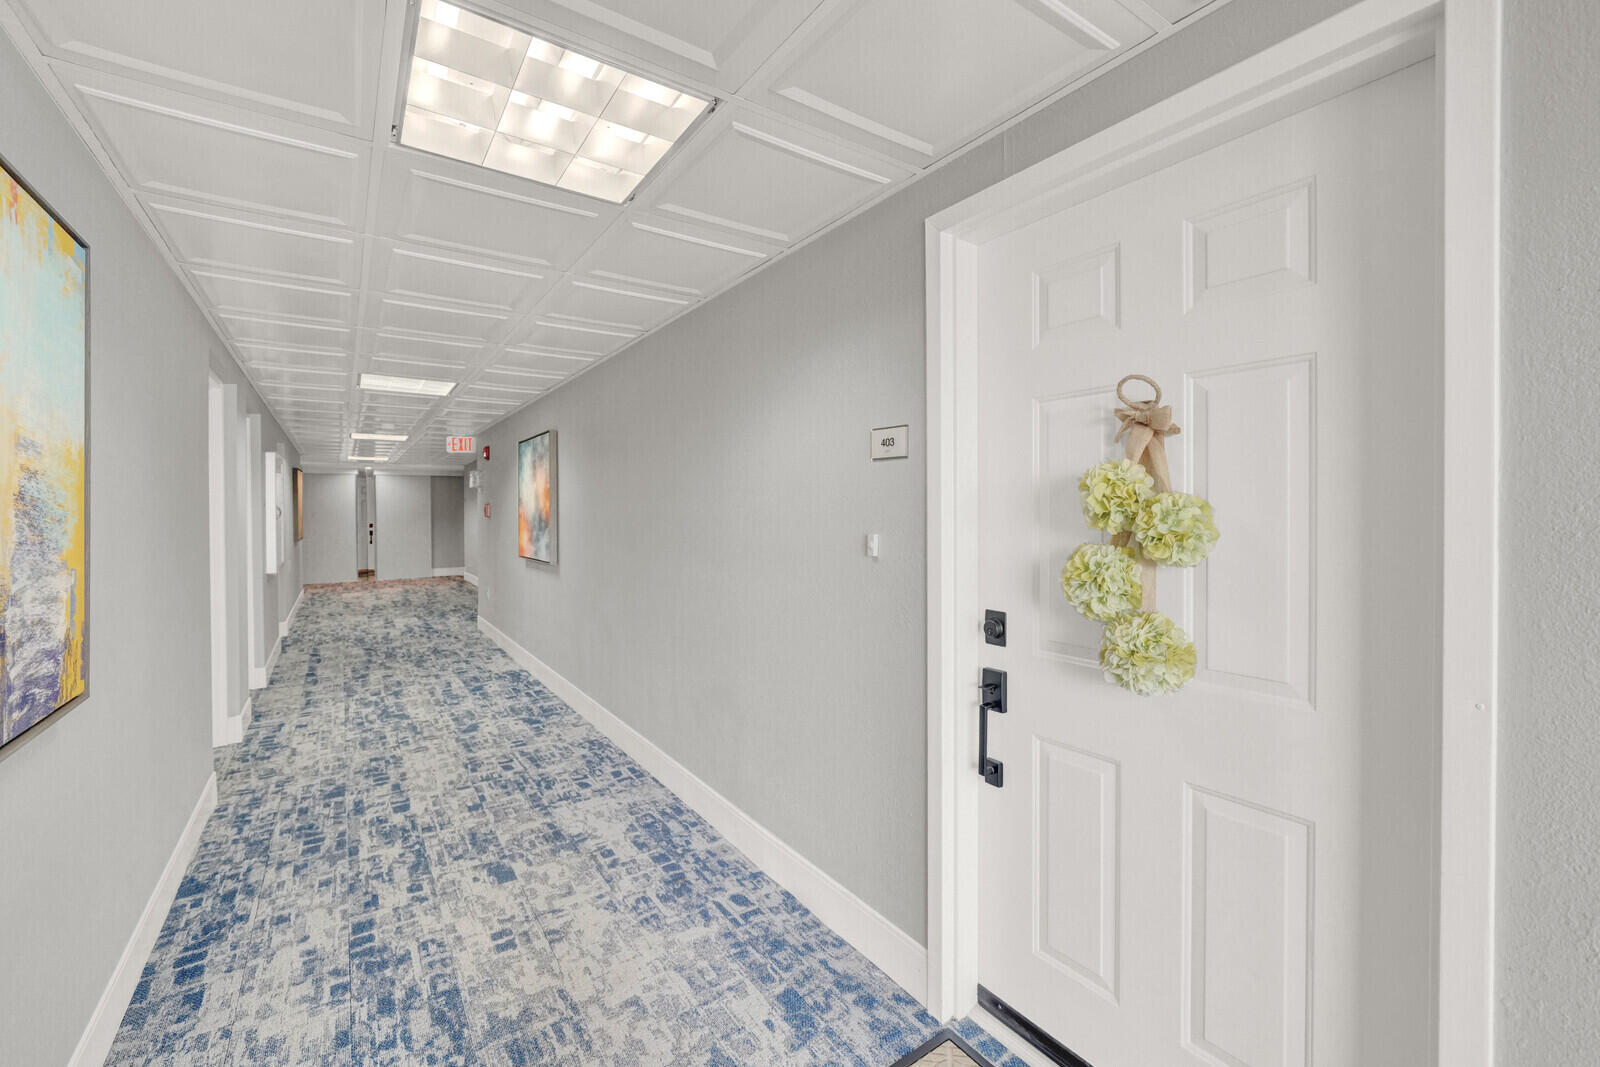
800 Jeffery Street 403, Boca Raton, FL 33487
Courtesy of Keller Williams Realty Services
For Sale
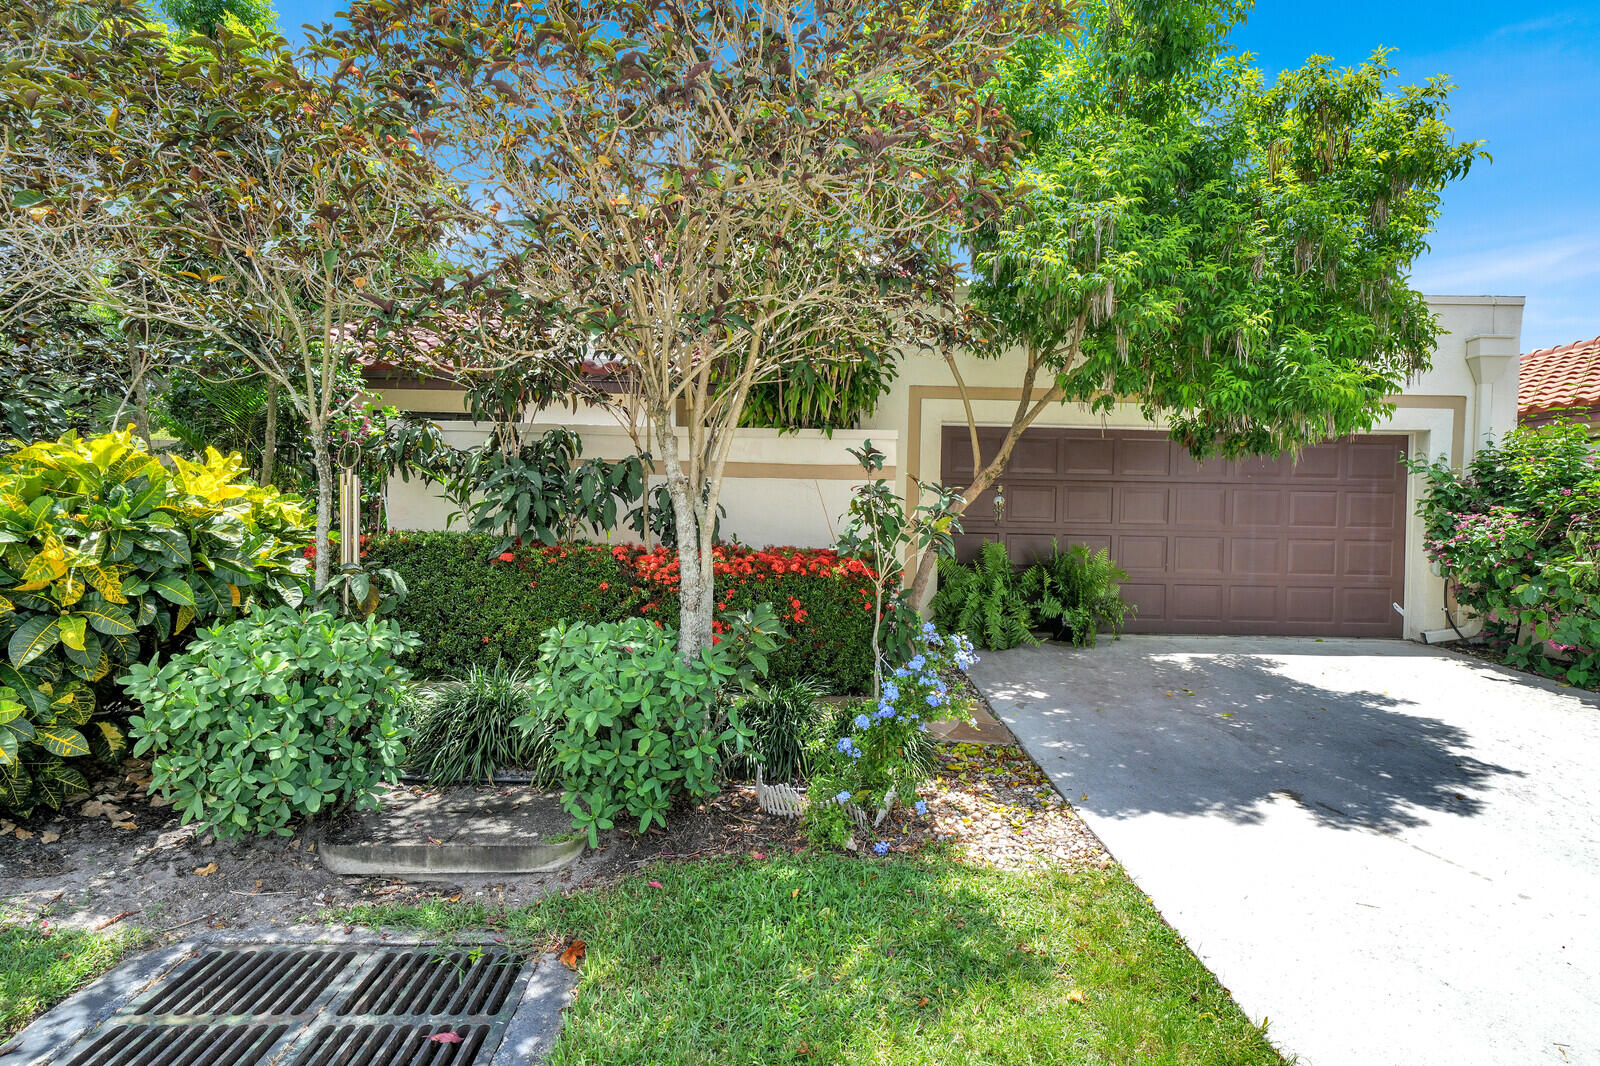
21381 Sonesta Way, Boca Raton, FL 33433
Courtesy of Keller Williams Realty Services
Active Under Contract
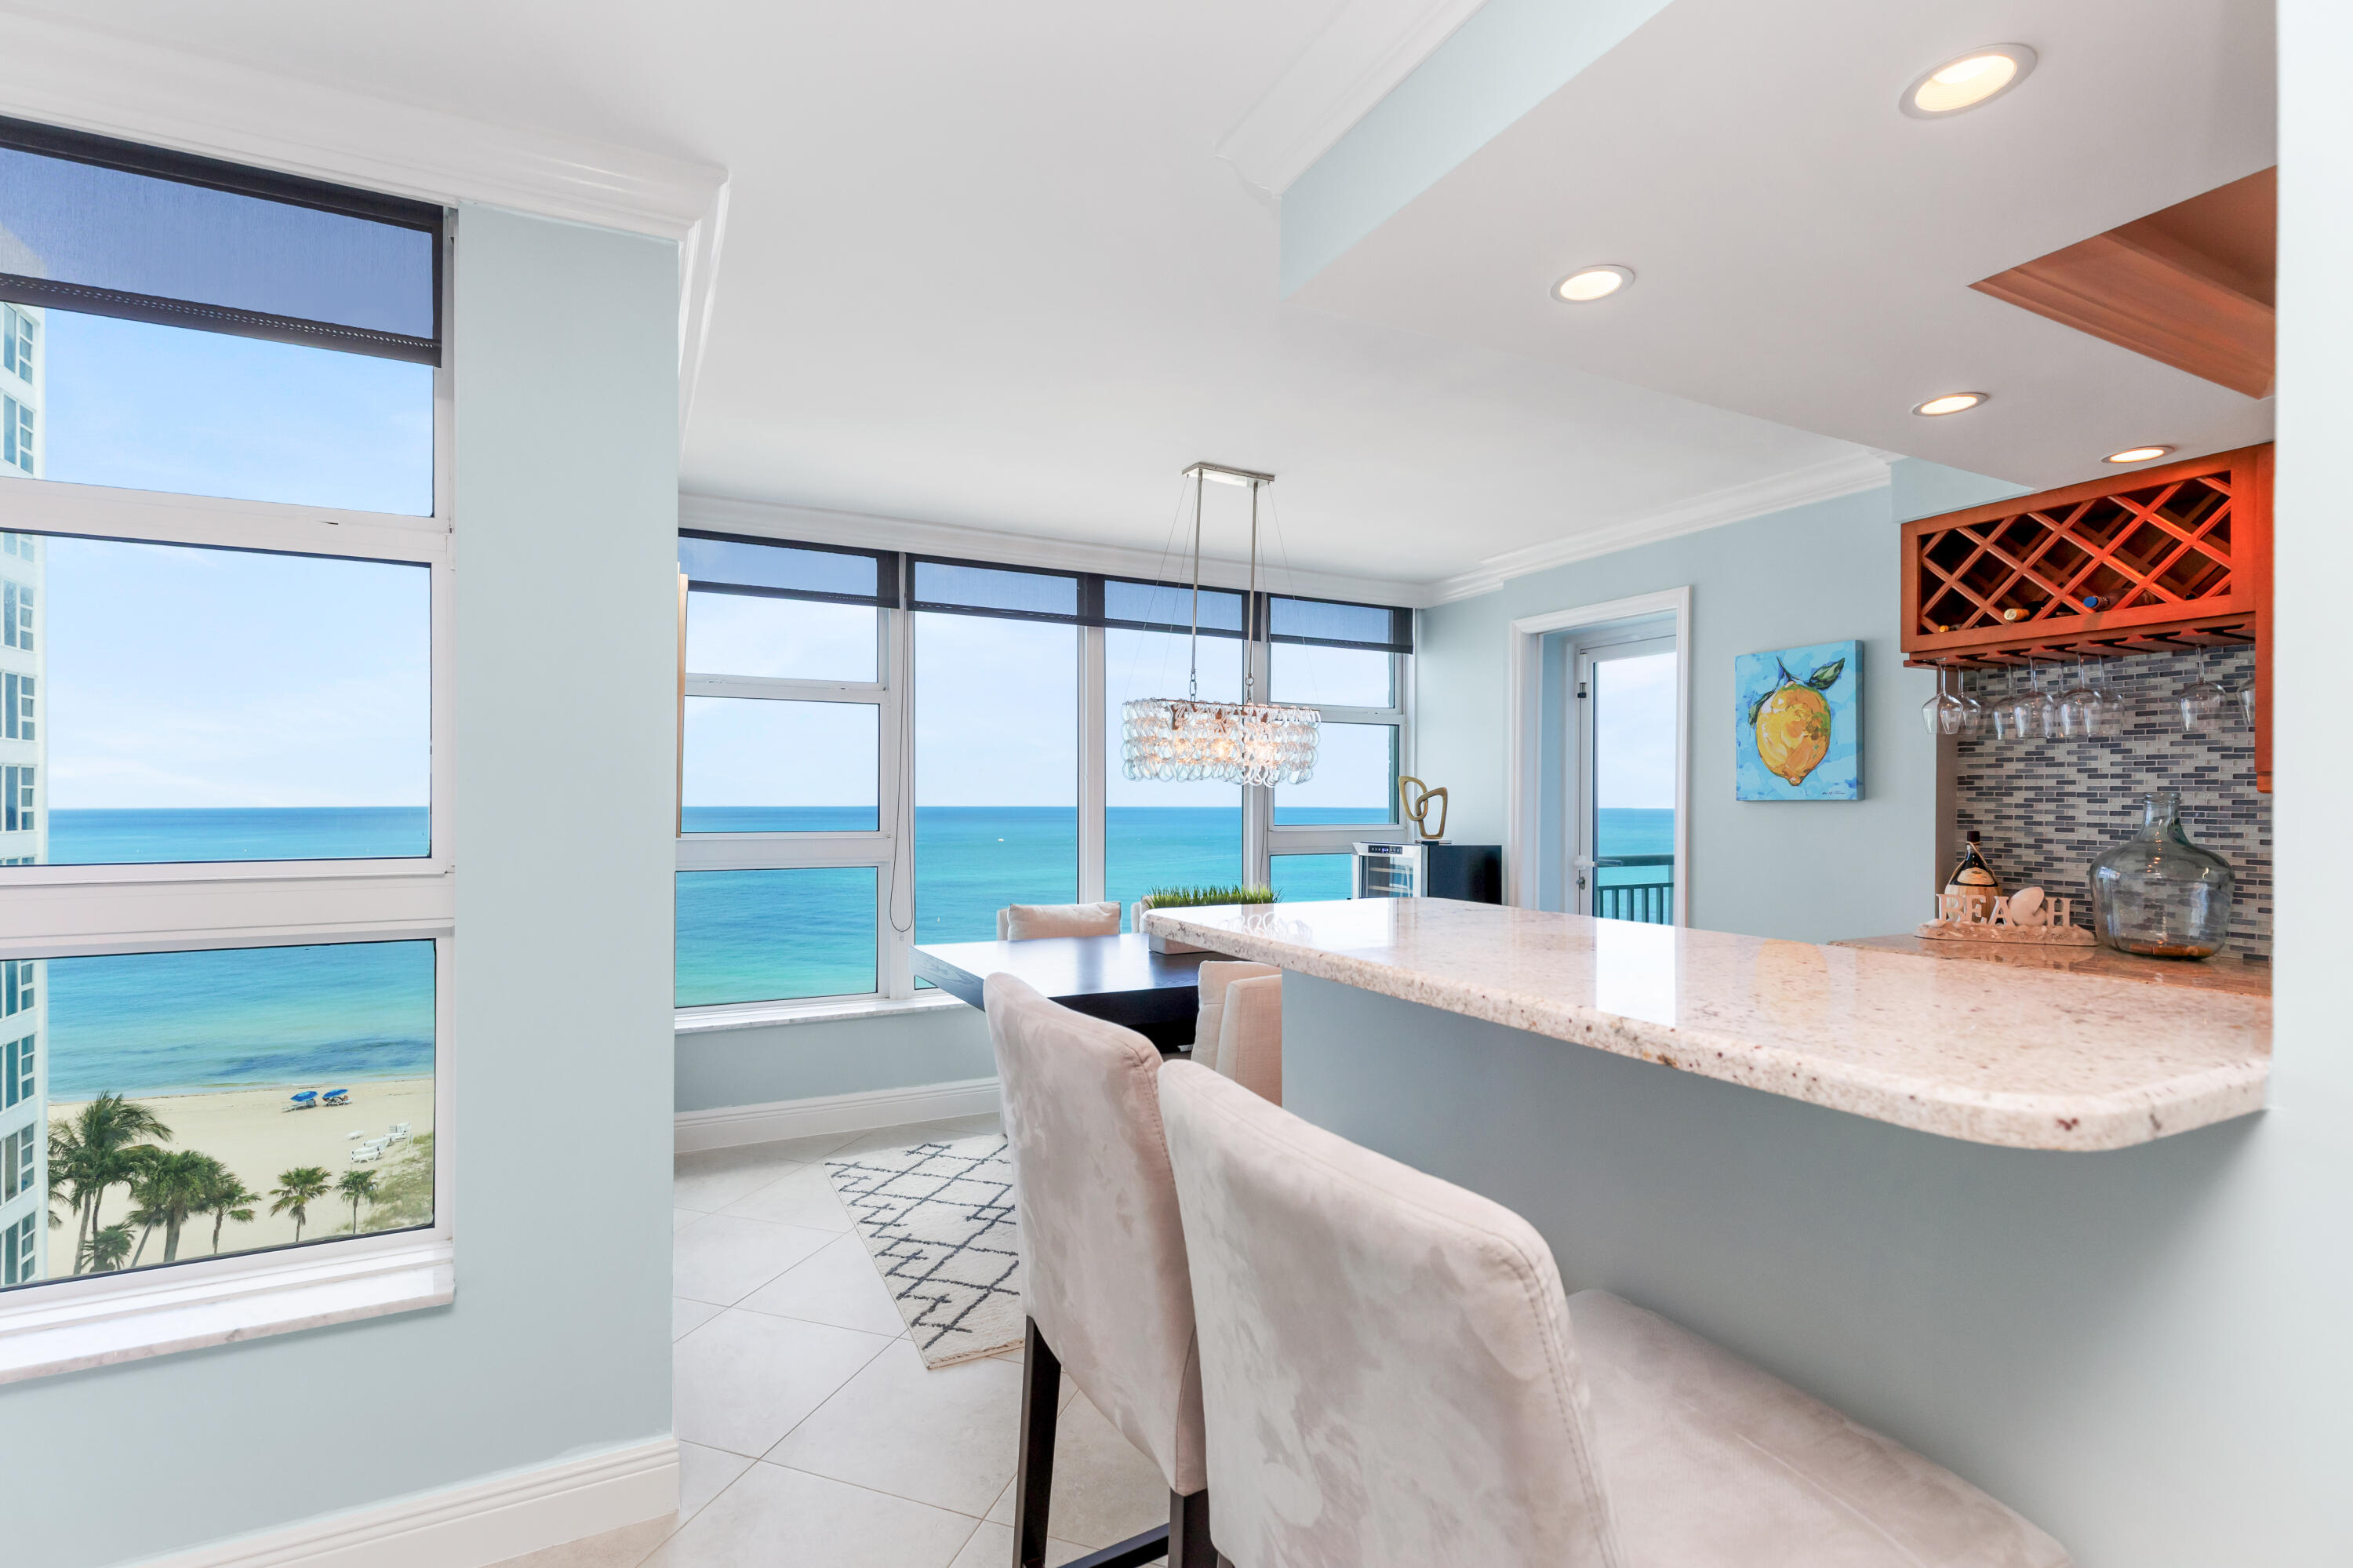
1620 S Ocean Boulevard 10m, Lauderdale-By-The-Sea Unit: 10m, Lauderdale By The Sea, FL 33062
Courtesy of EXP Realty
For Sale
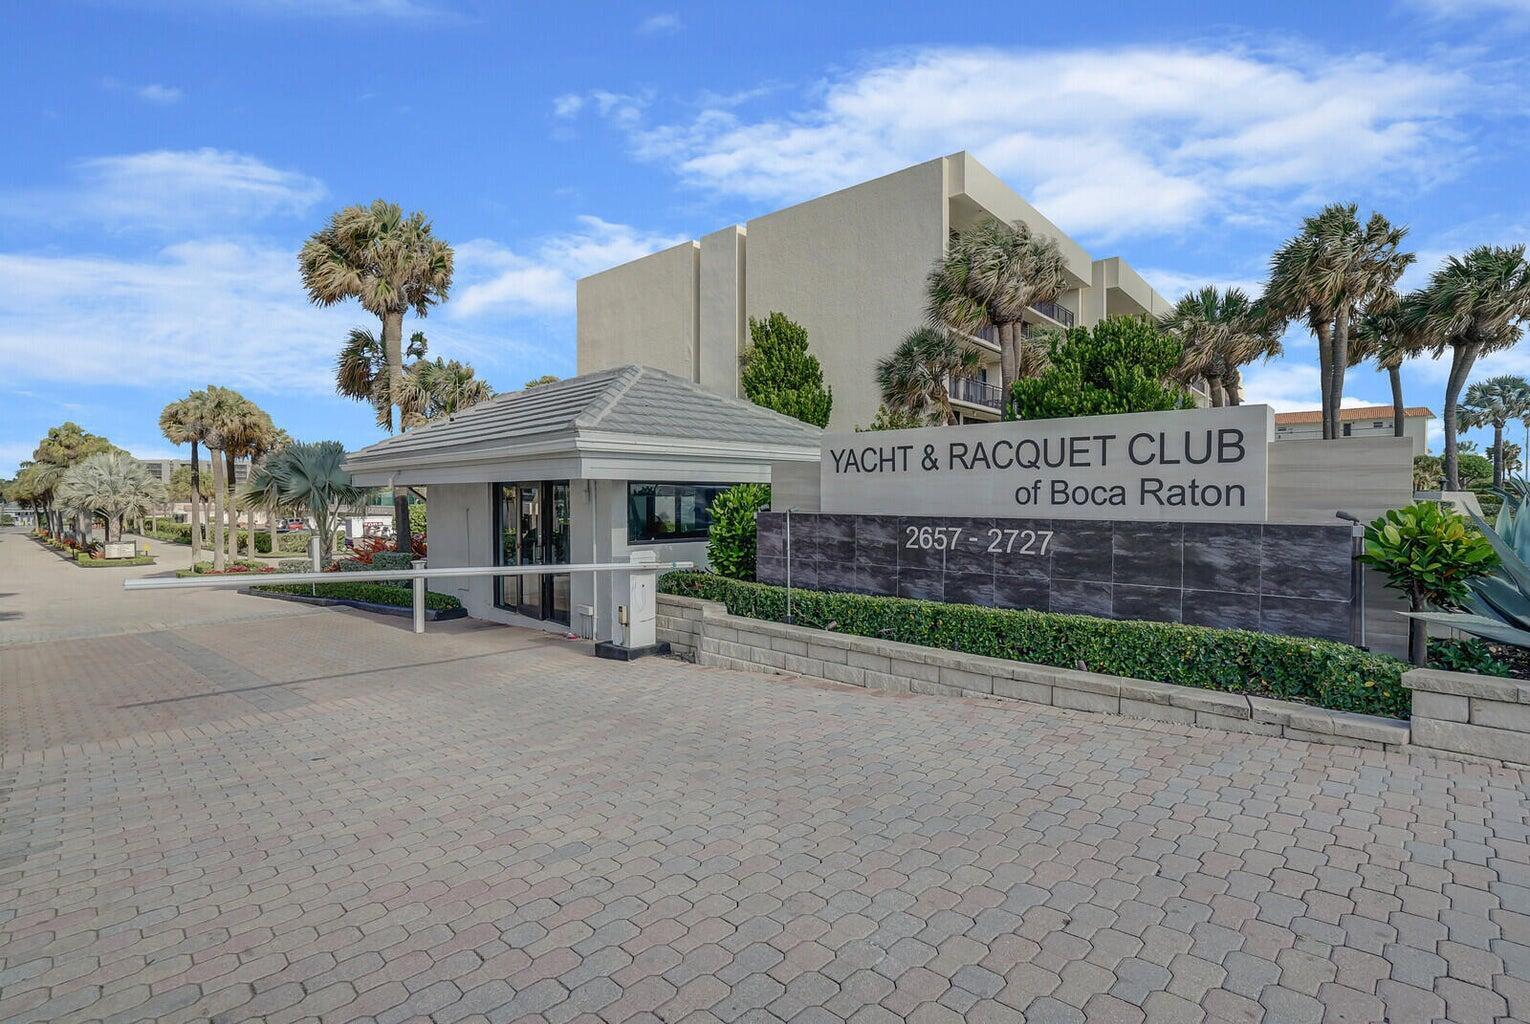
2687 N Ocean Boulevard G-305, Boca Raton, FL 33431
Courtesy of Keller Williams Realty Services
For Sale
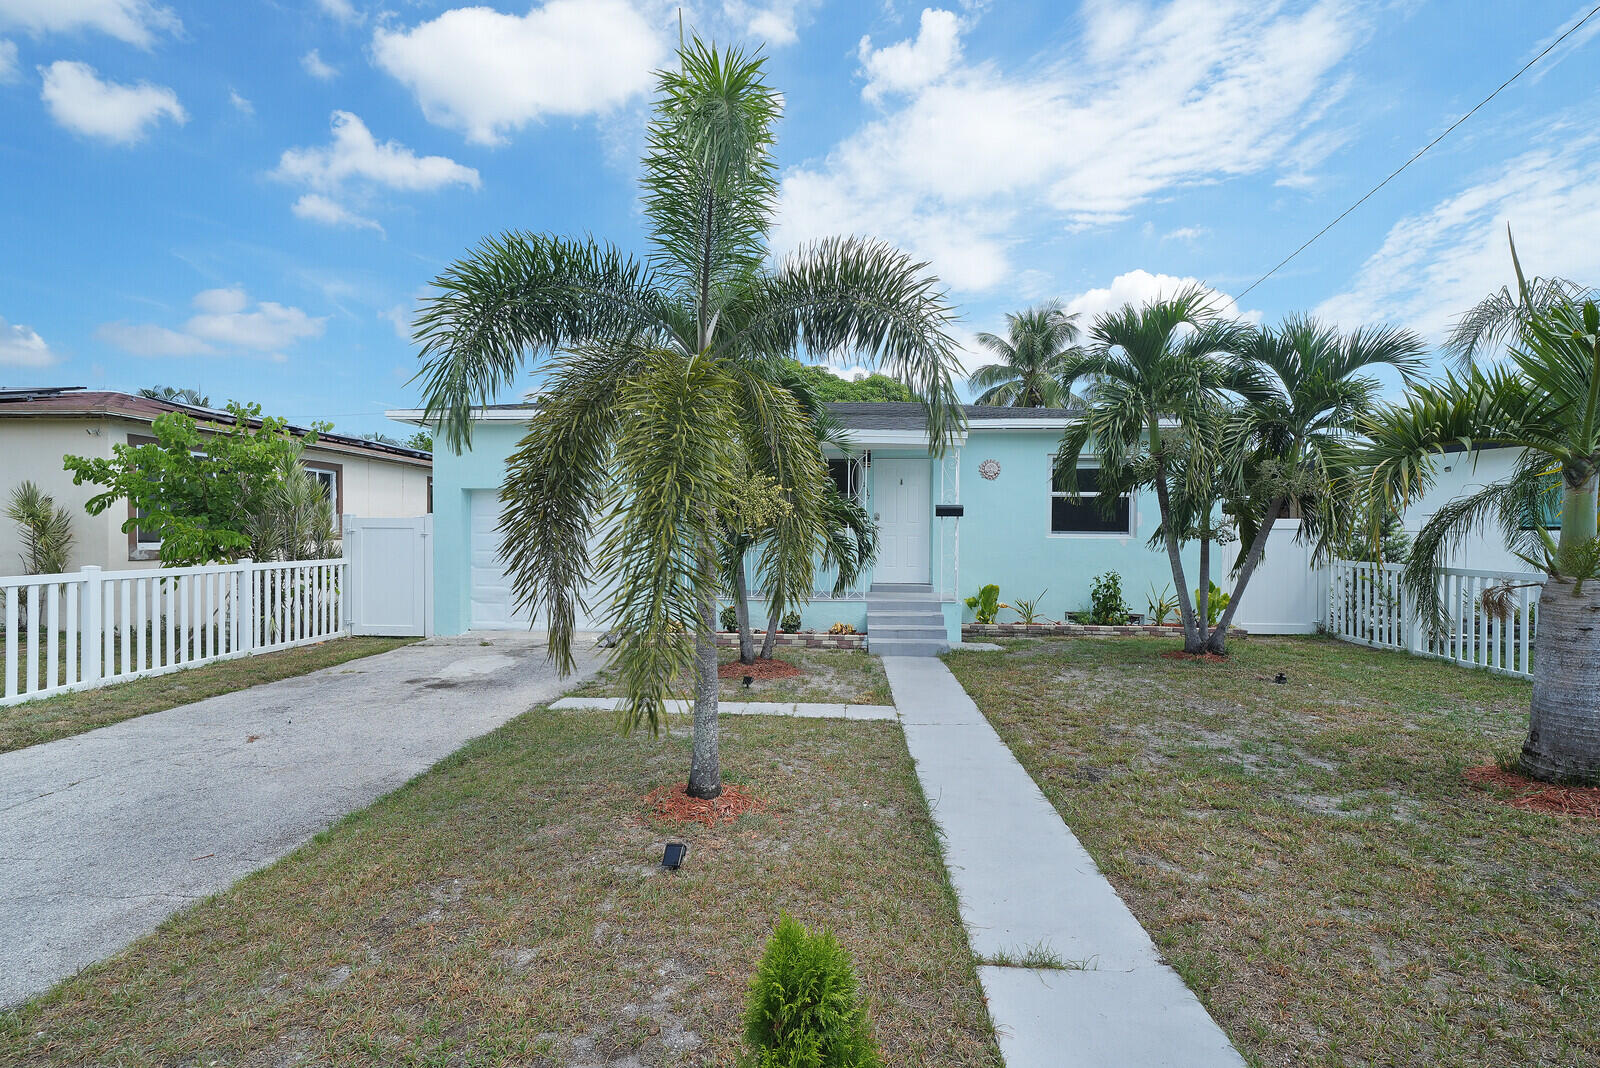
2517 Rodman Street, Hollywood, FL 33020
Courtesy of Keller Williams Realty Services
For Sale
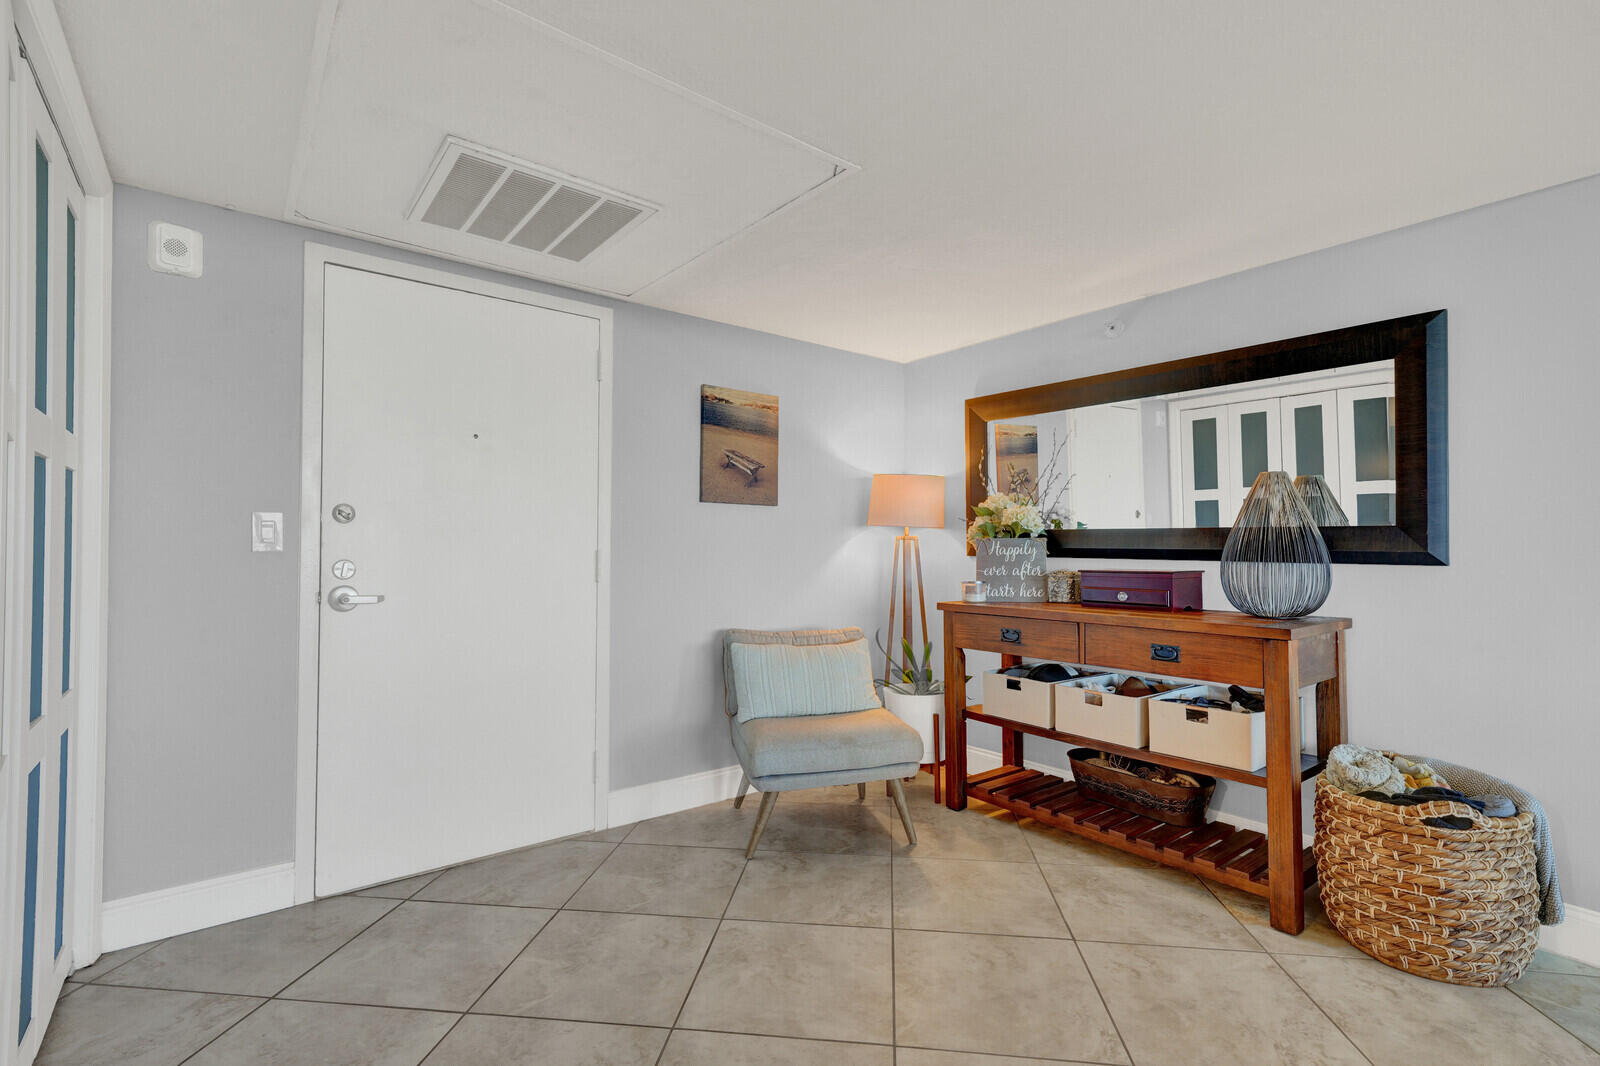
859 Jeffery Street 7050, Boca Raton, FL 33487
Courtesy of Keller Williams Realty Services
For Sale
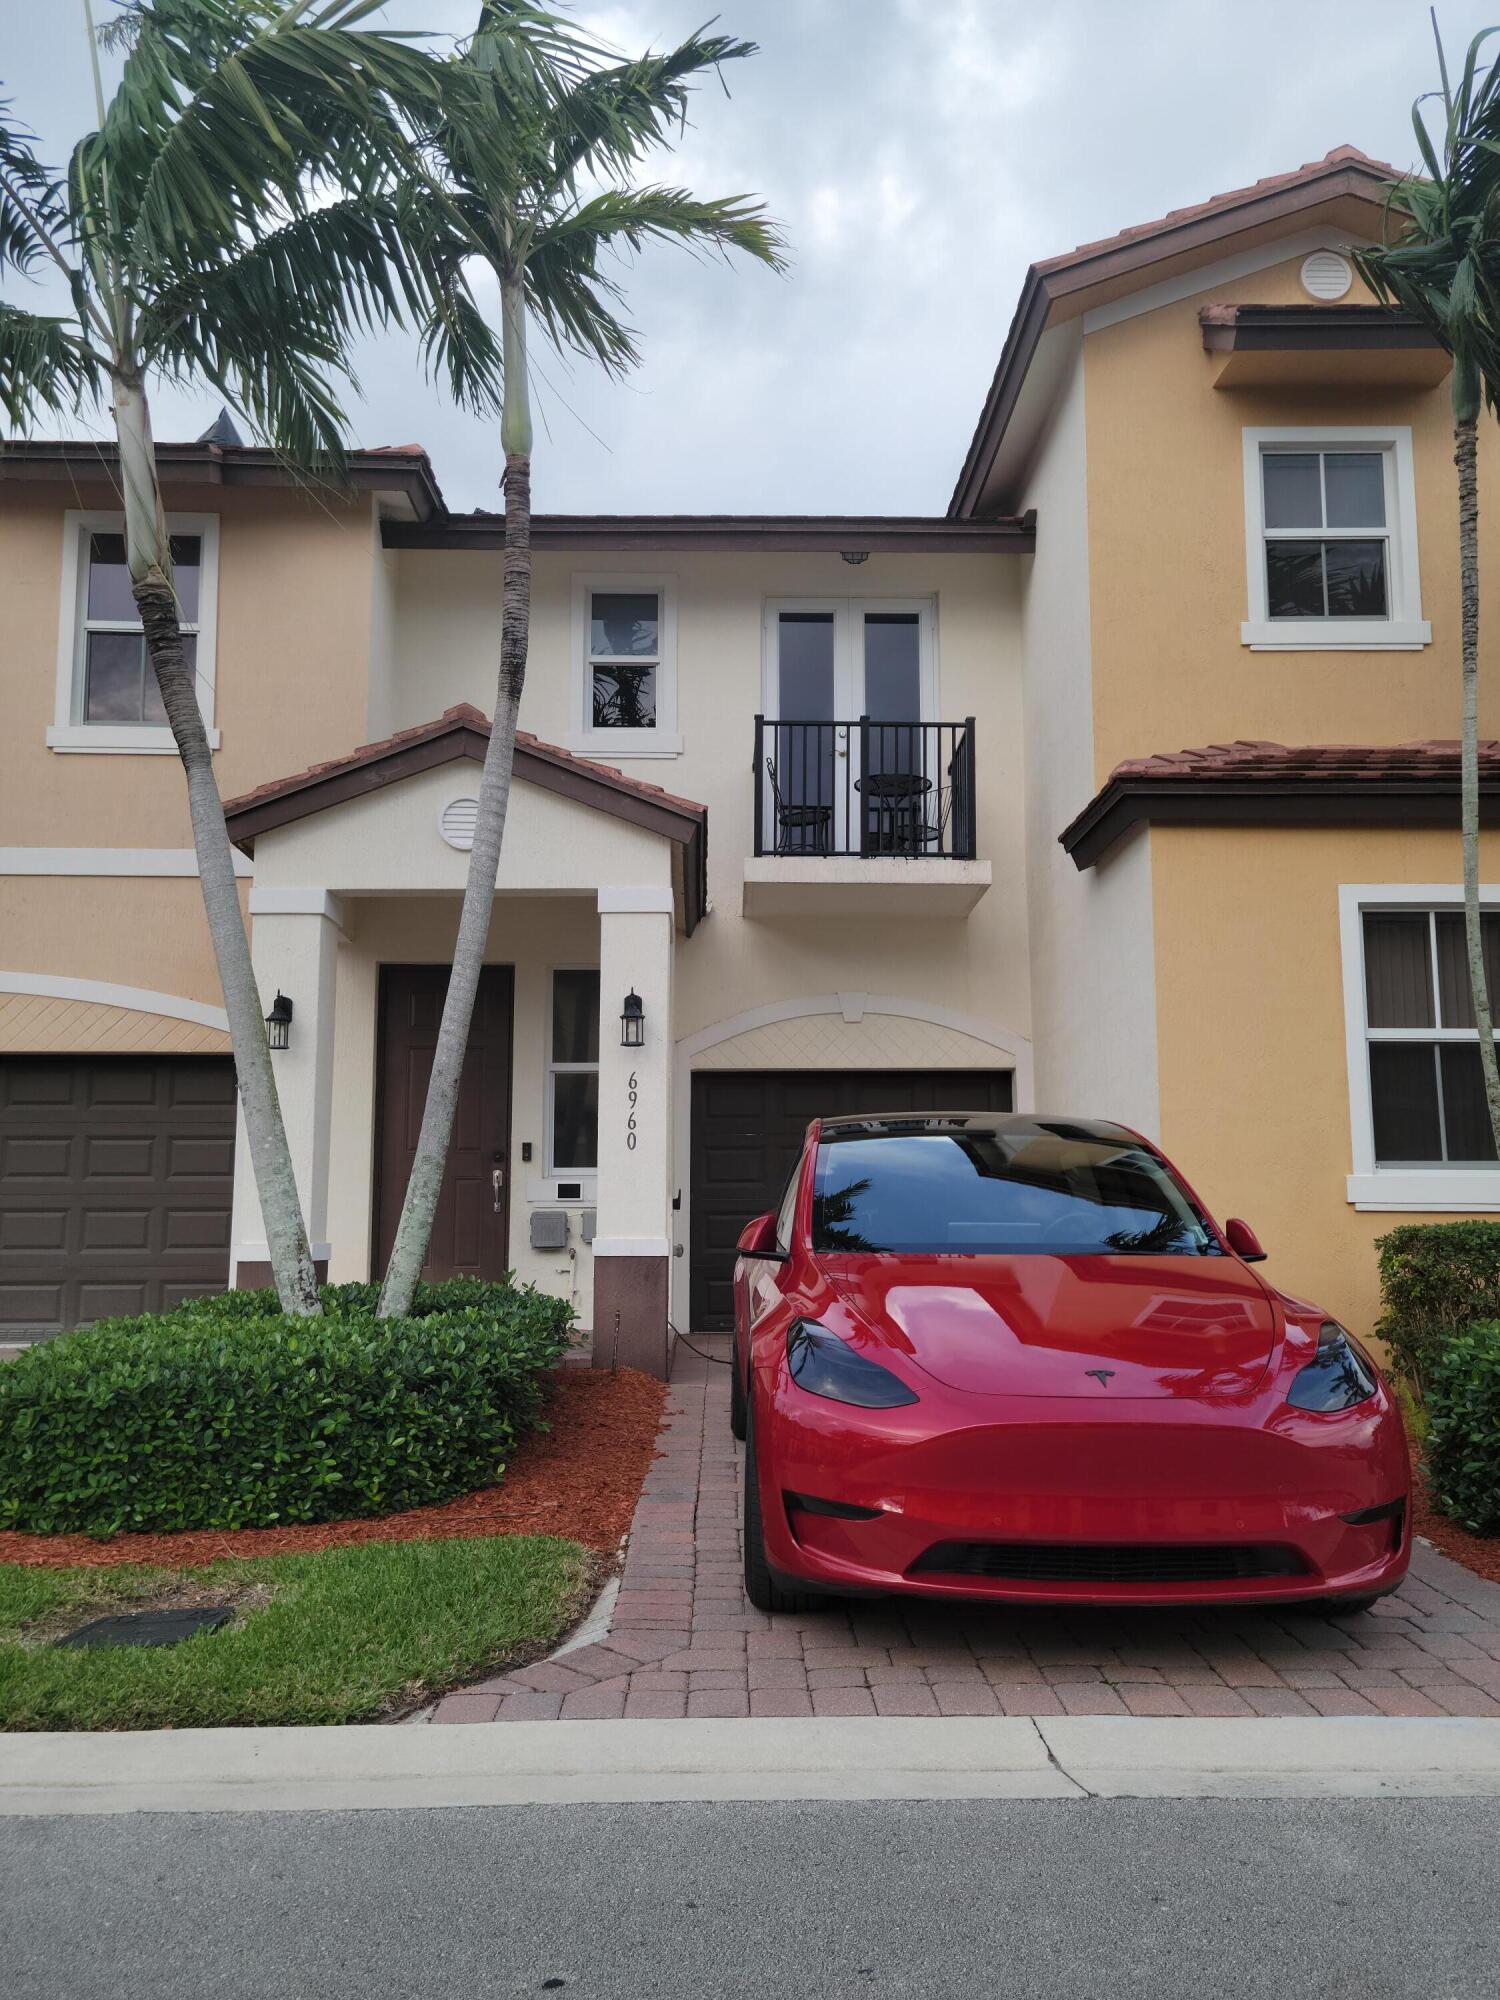
6960 Long Pine Circle, Coconut Creek, FL 33073
Courtesy of Keller Williams Realty Services
For Sale
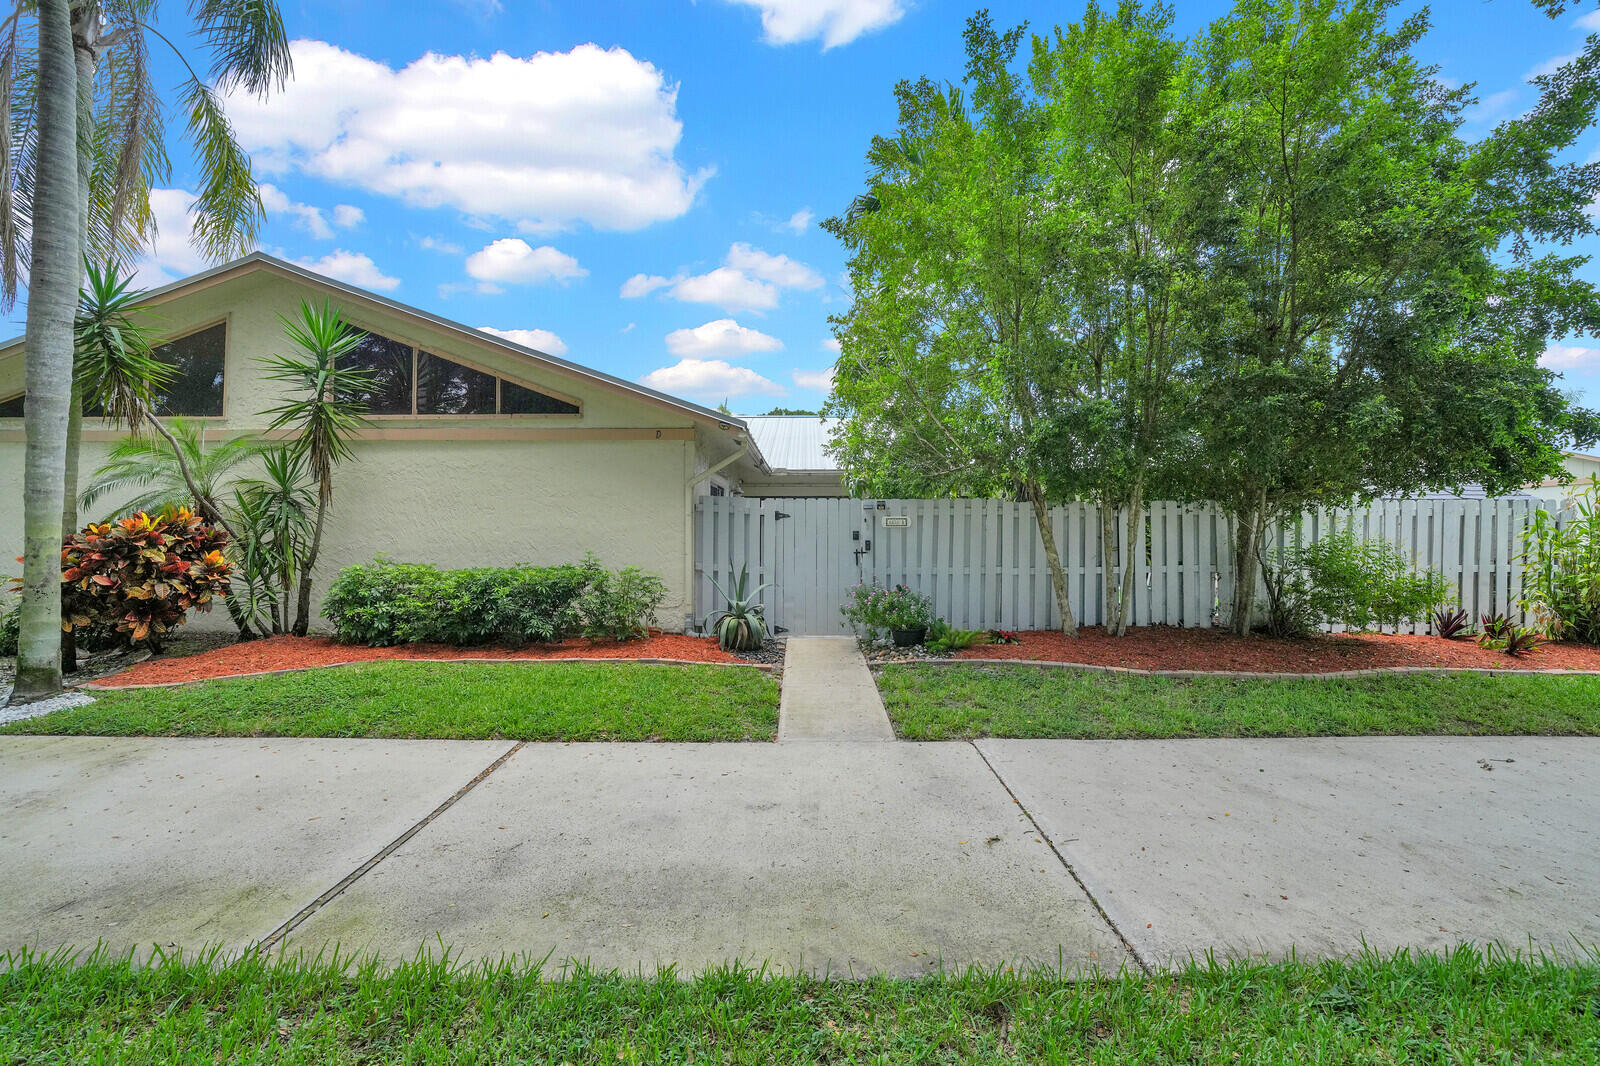
8850 Ranta Court D, Boynton Beach, FL 33436
Courtesy of Keller Williams Realty Services
For Sale
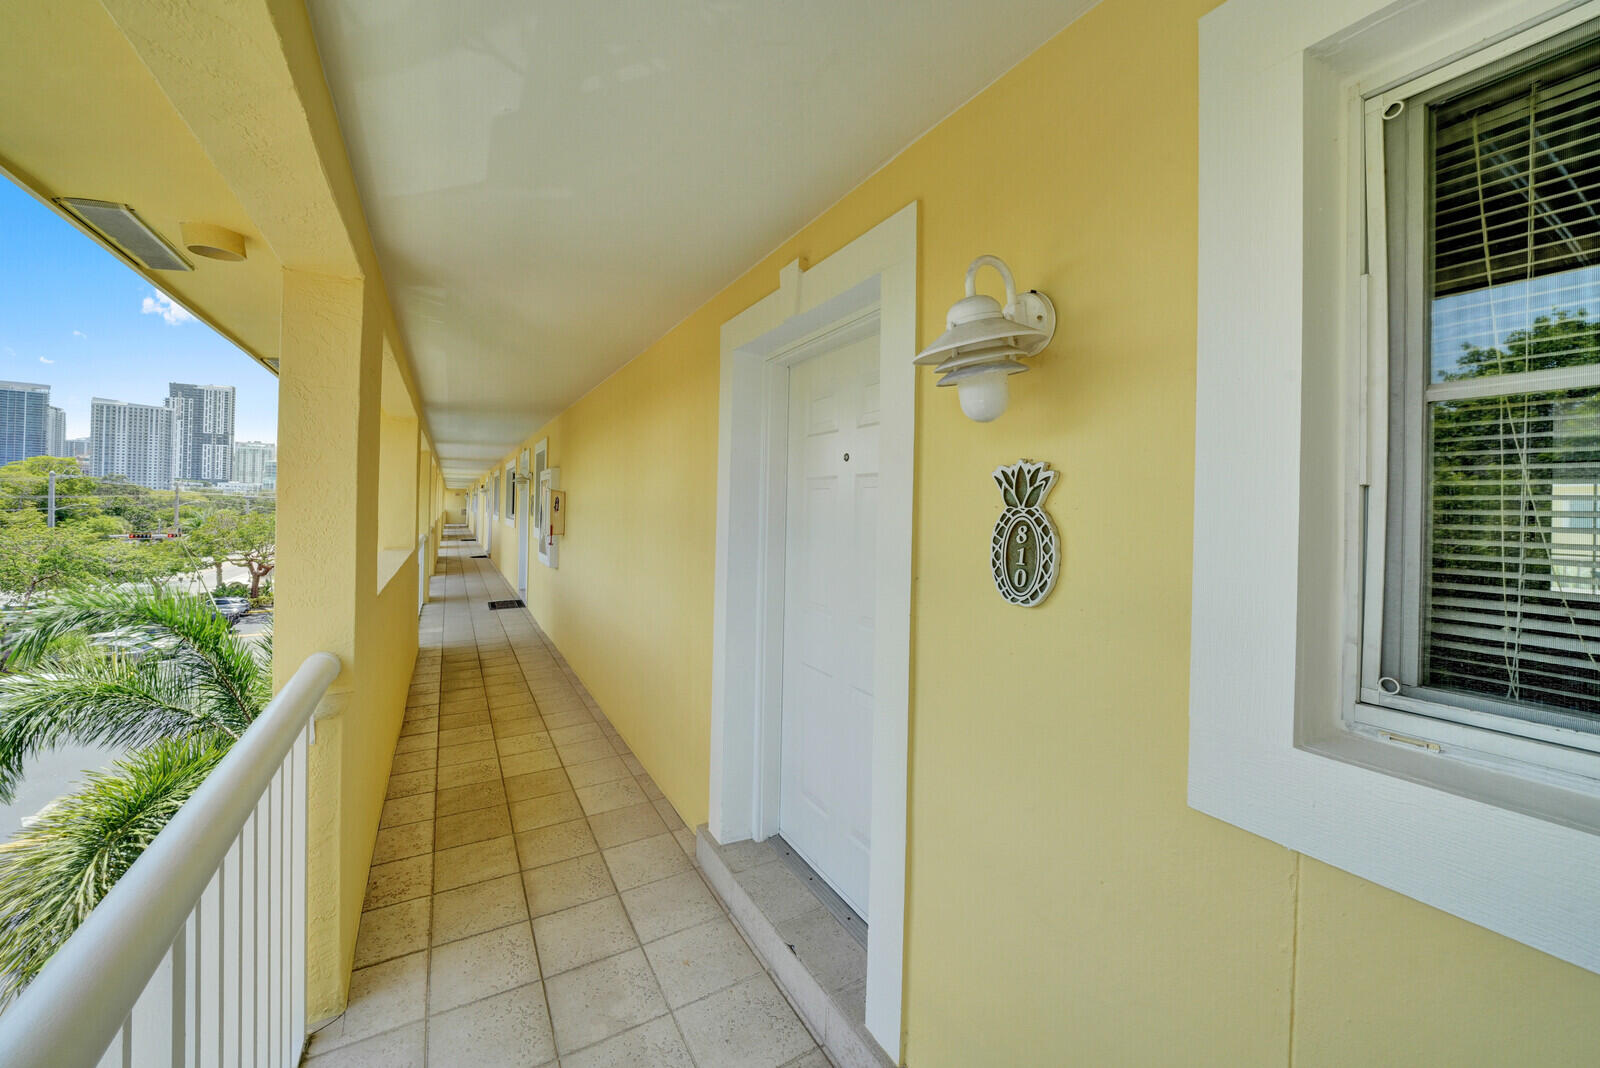
1501 E Broward Boulevard 810, Fort Lauderdale, FL 33301
Courtesy of Keller Williams Realty Services
For Sale
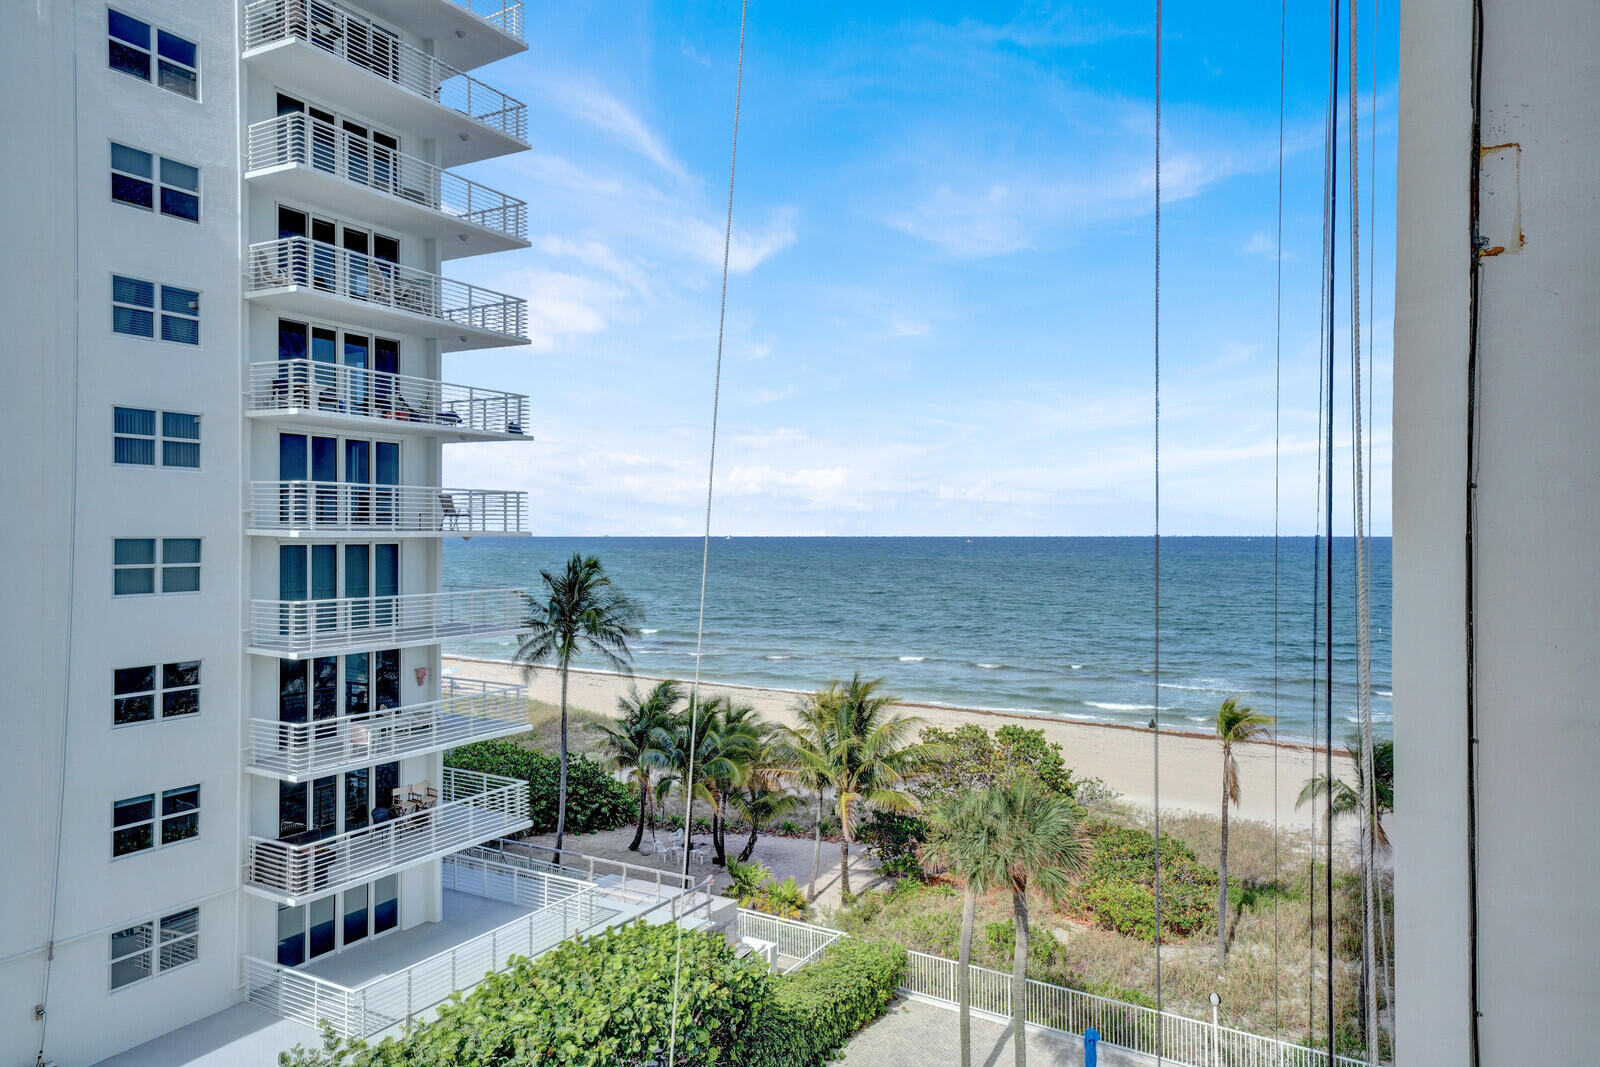
1000 S Ocean Boulevard 6-o, Pompano Beach, FL 33062
Courtesy of Keller Williams Realty Services
For Sale
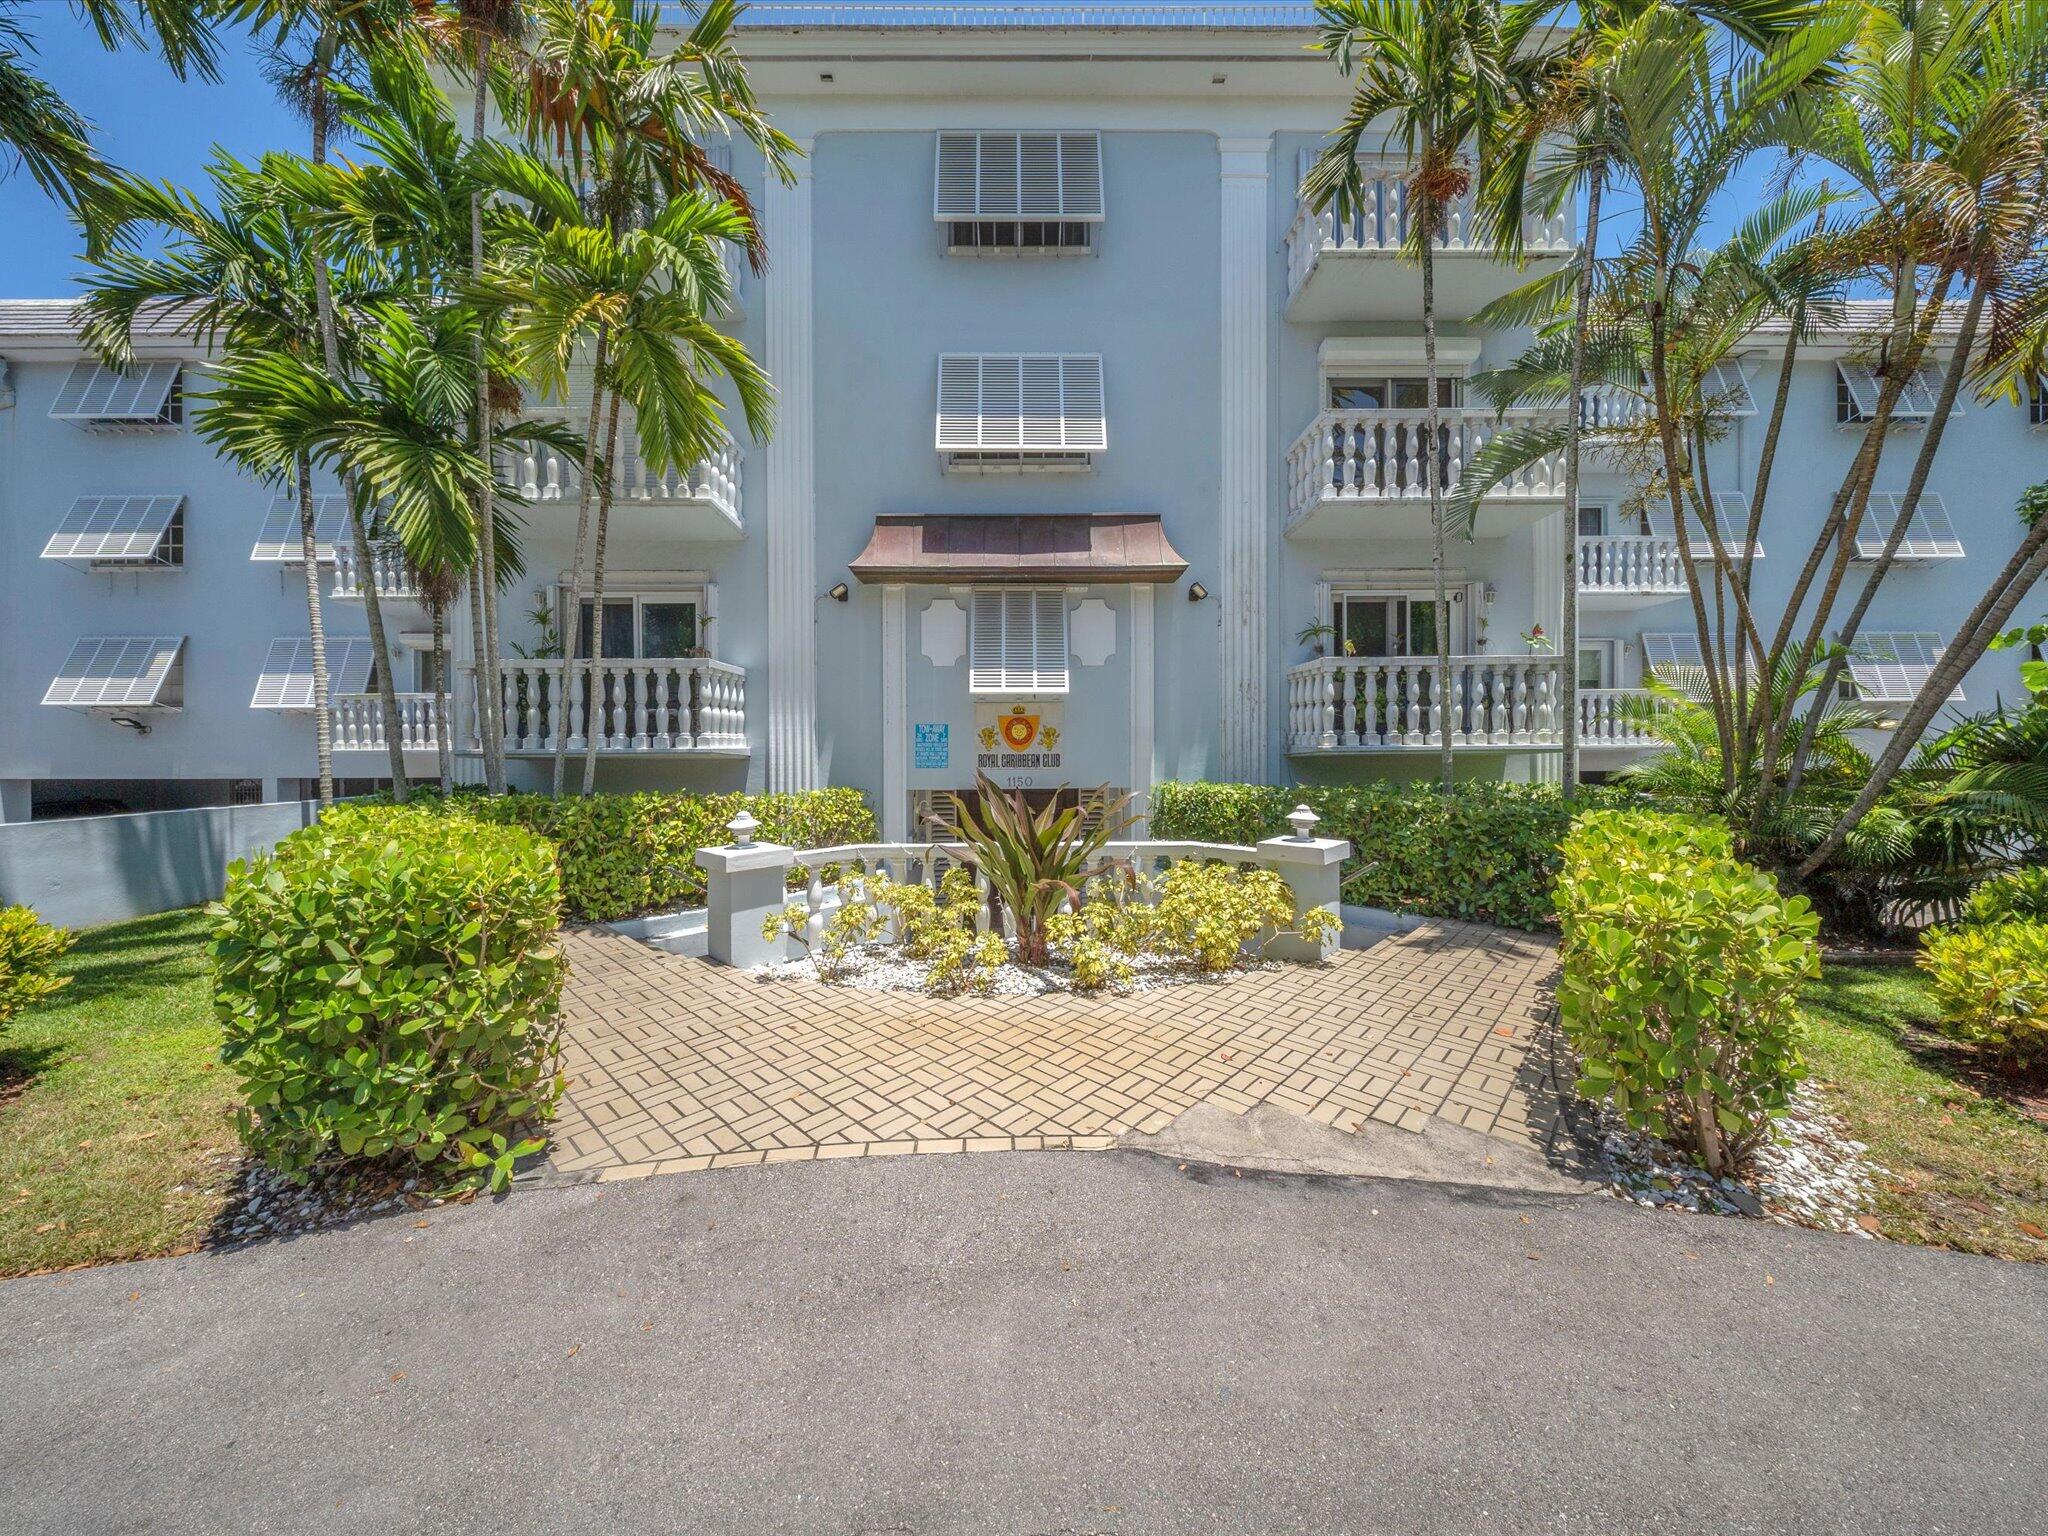
1150 Madruga Avenue C302, Miami, FL 33146
Courtesy of Keller Williams Realty Services
For Sale
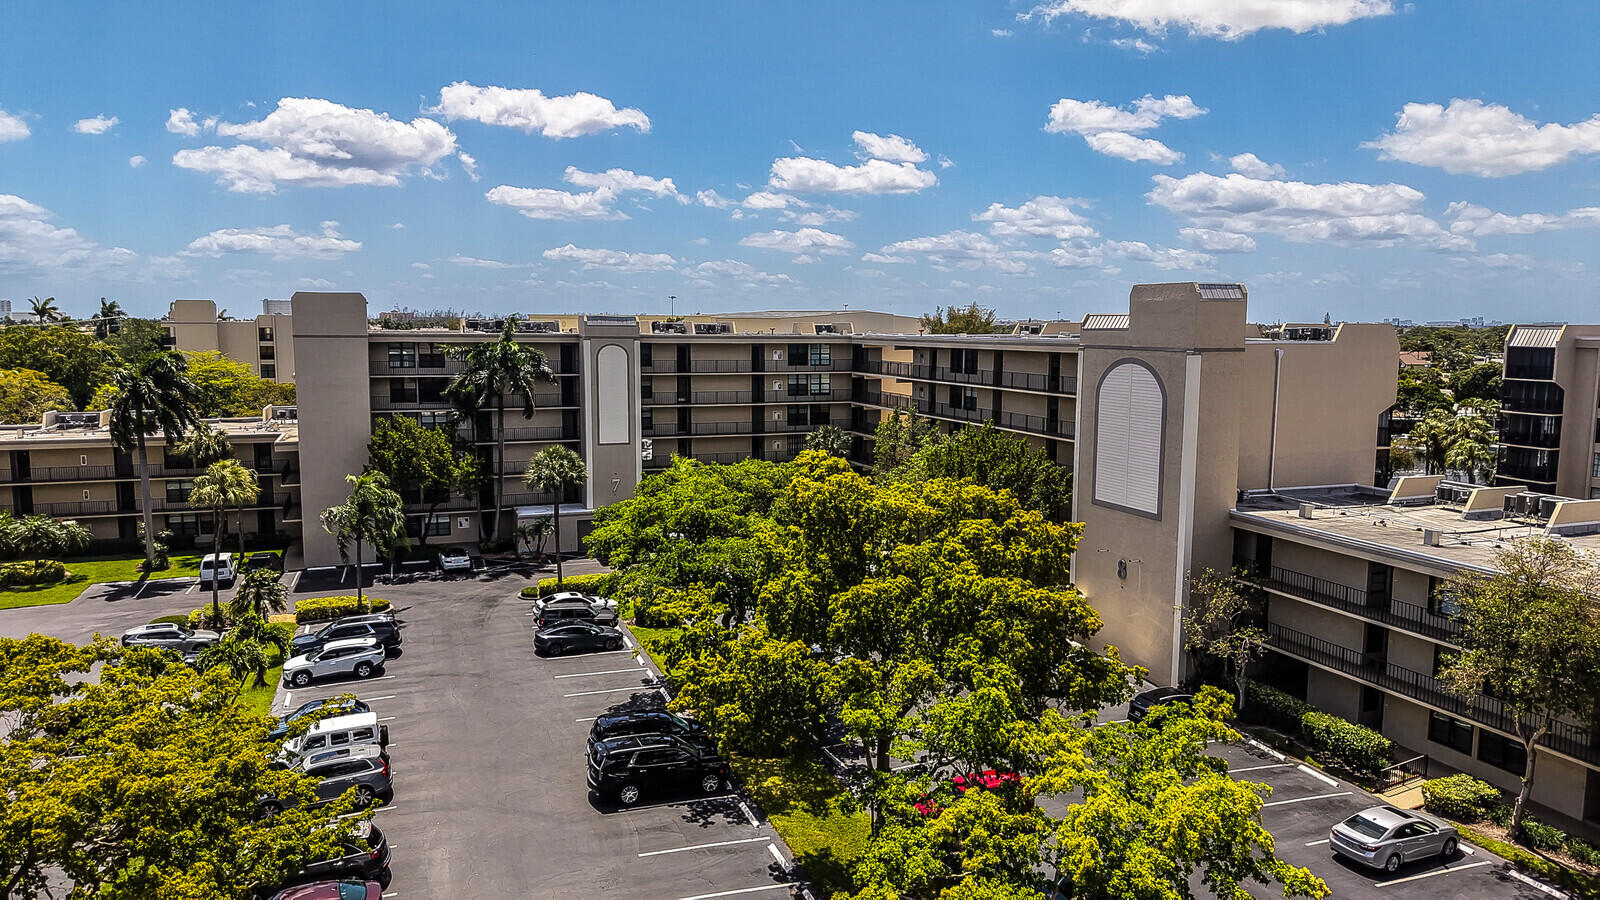
8 Royal Palm Way 401, Boca Raton, FL 33432
Courtesy of Keller Williams Realty Services
For Sale
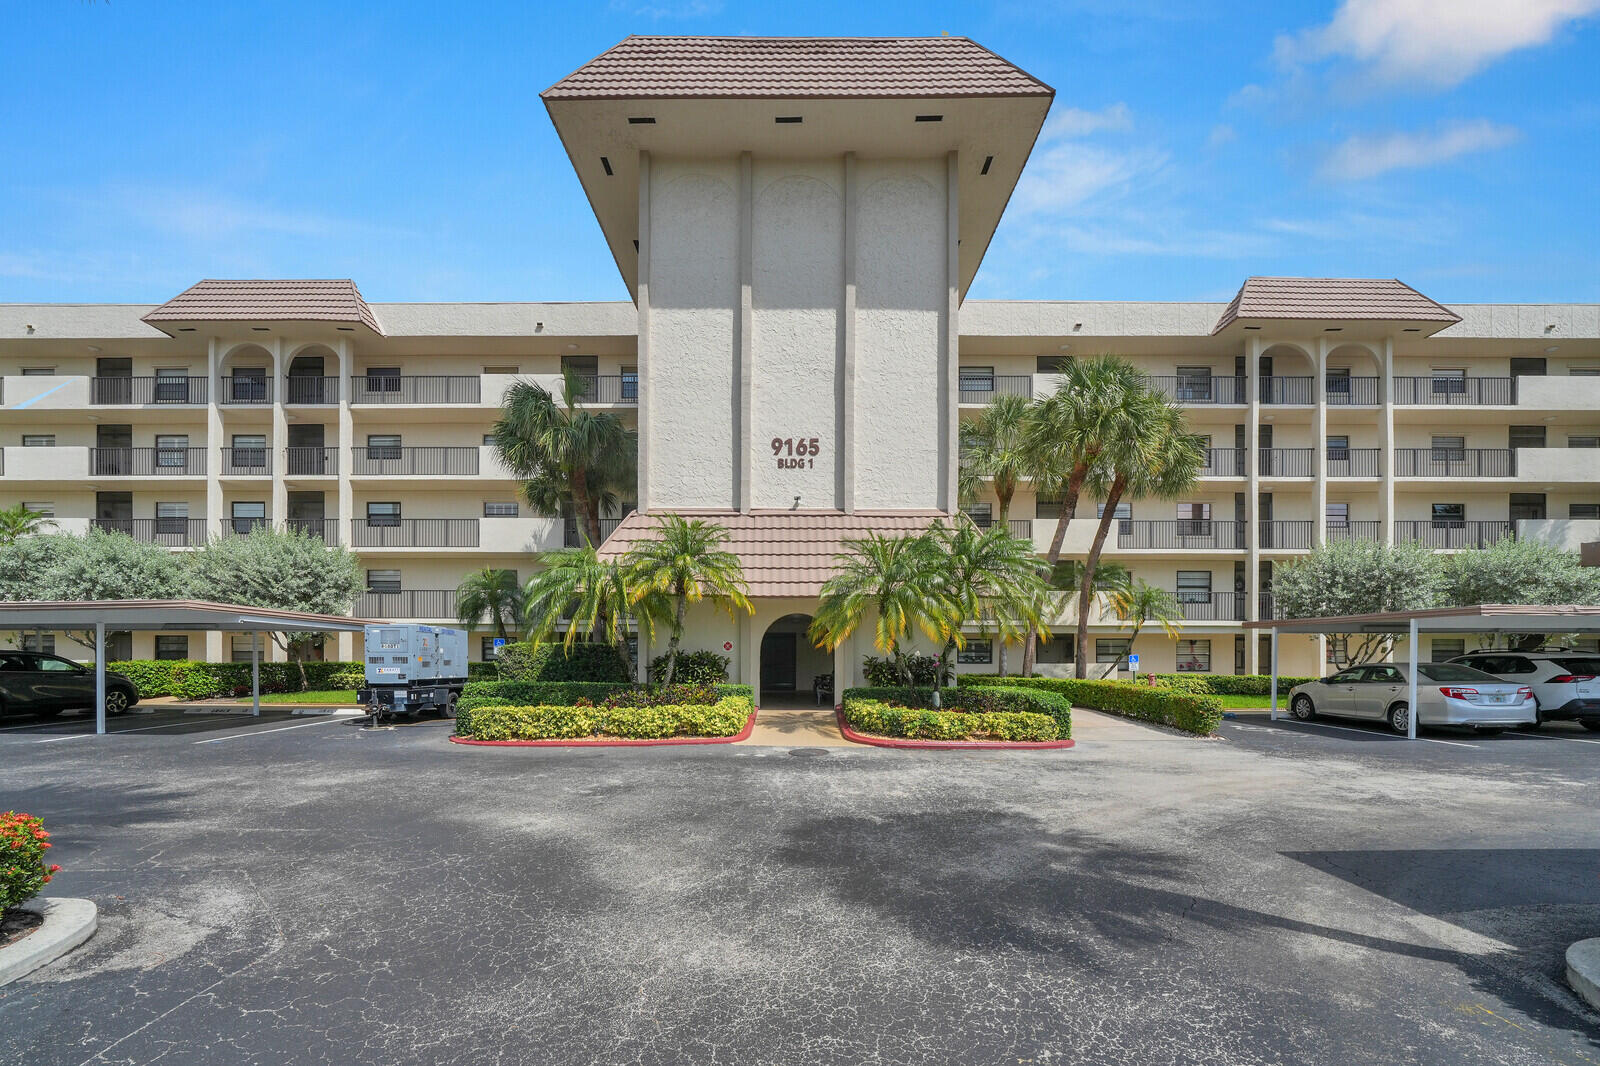
9165 SW 14th Street 1204, Boca Raton, FL 33428
Courtesy of Keller Williams Realty Services
For Sale
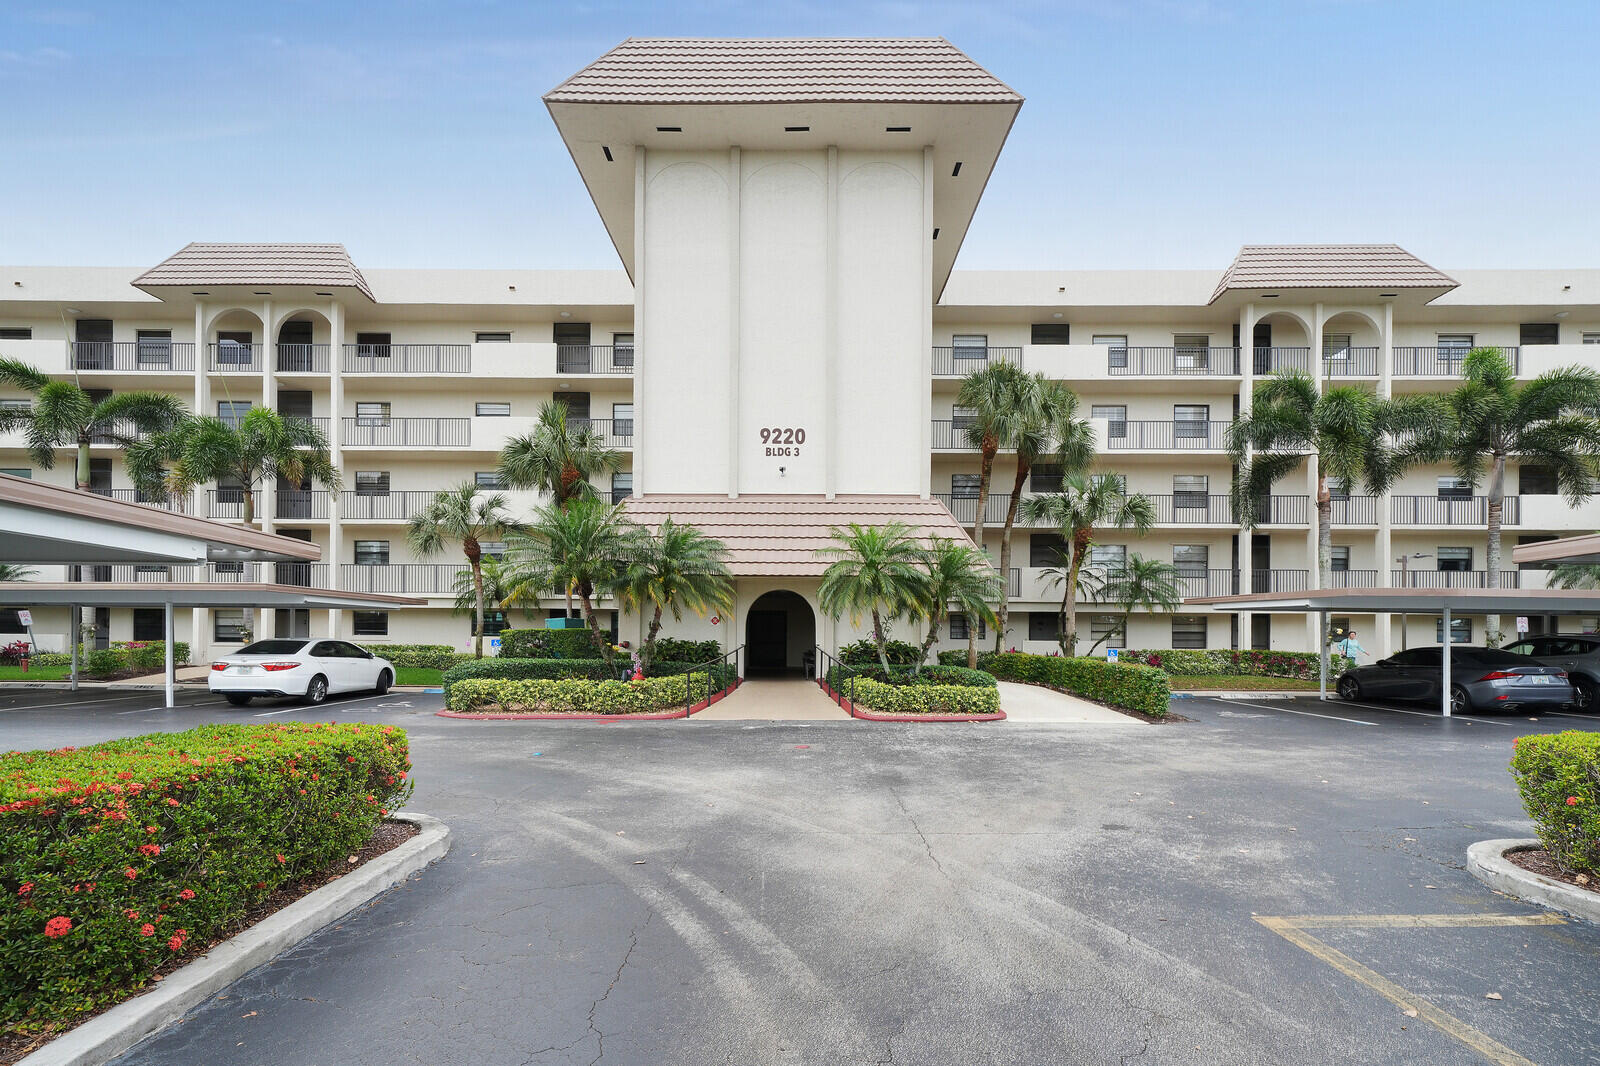
9220 SW 14th Street 3503, Boca Raton, FL 33428
Courtesy of Keller Williams Realty Services
For Sale
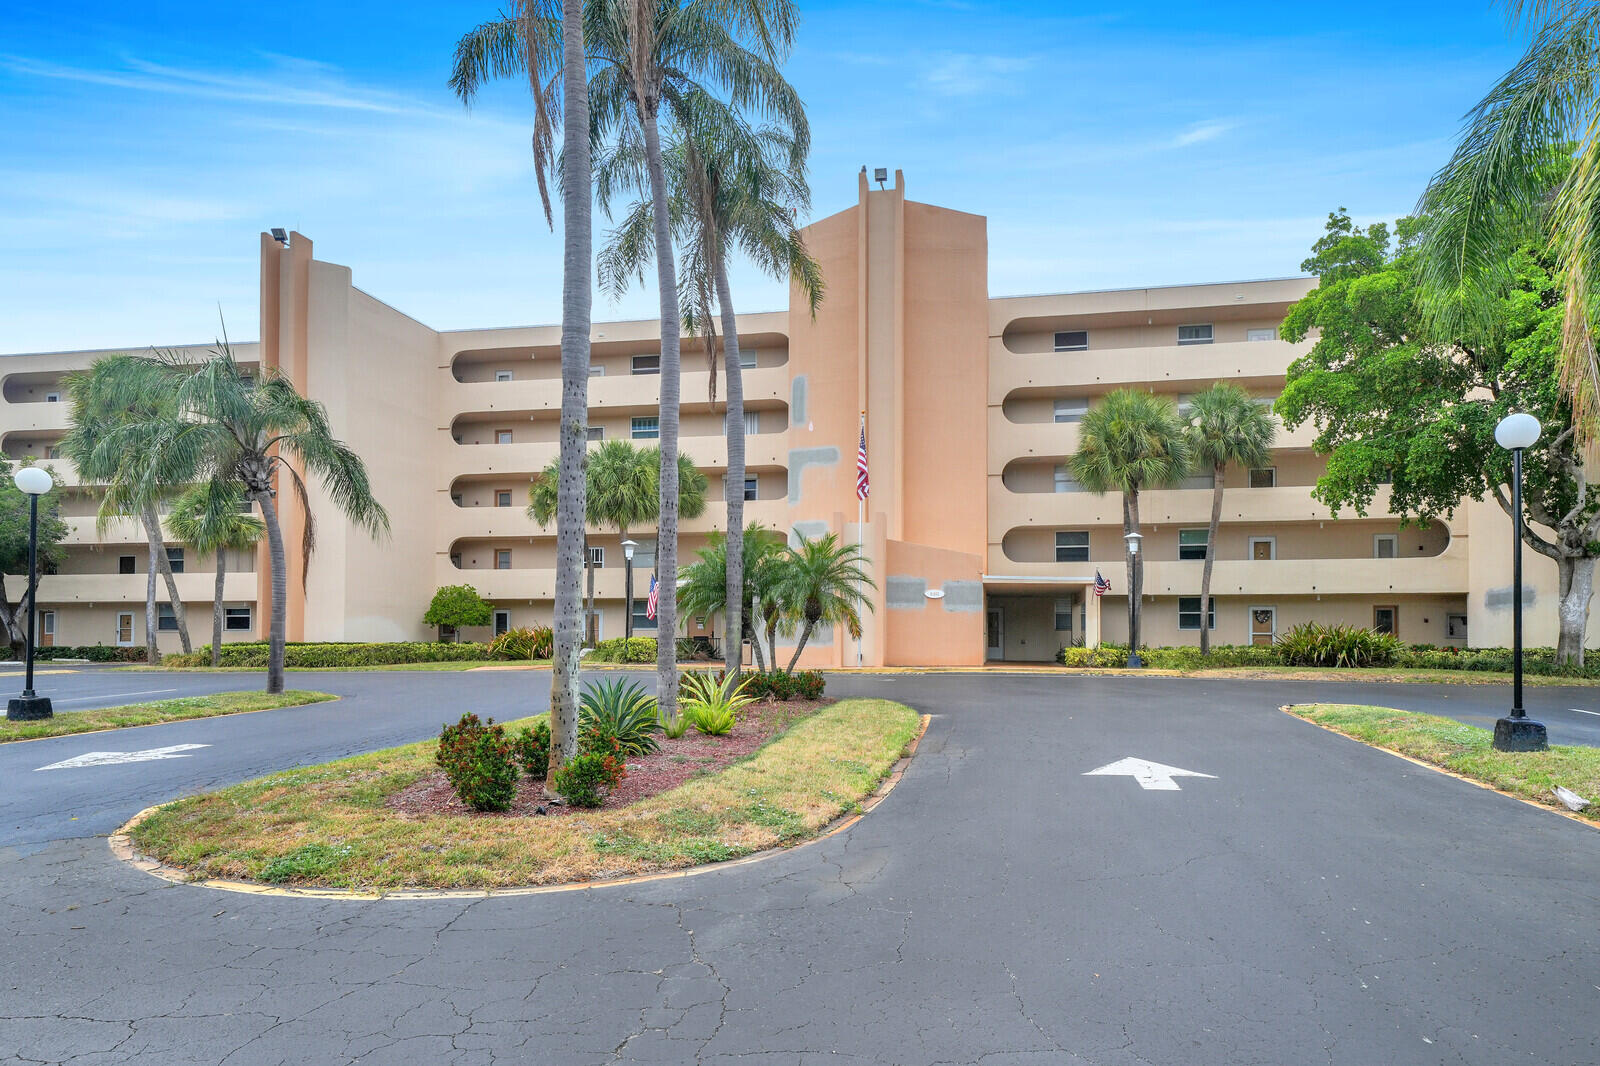
6461 NW 2nd Avenue 509, Boca Raton, FL 33487
Courtesy of Keller Williams Realty Services
Pending
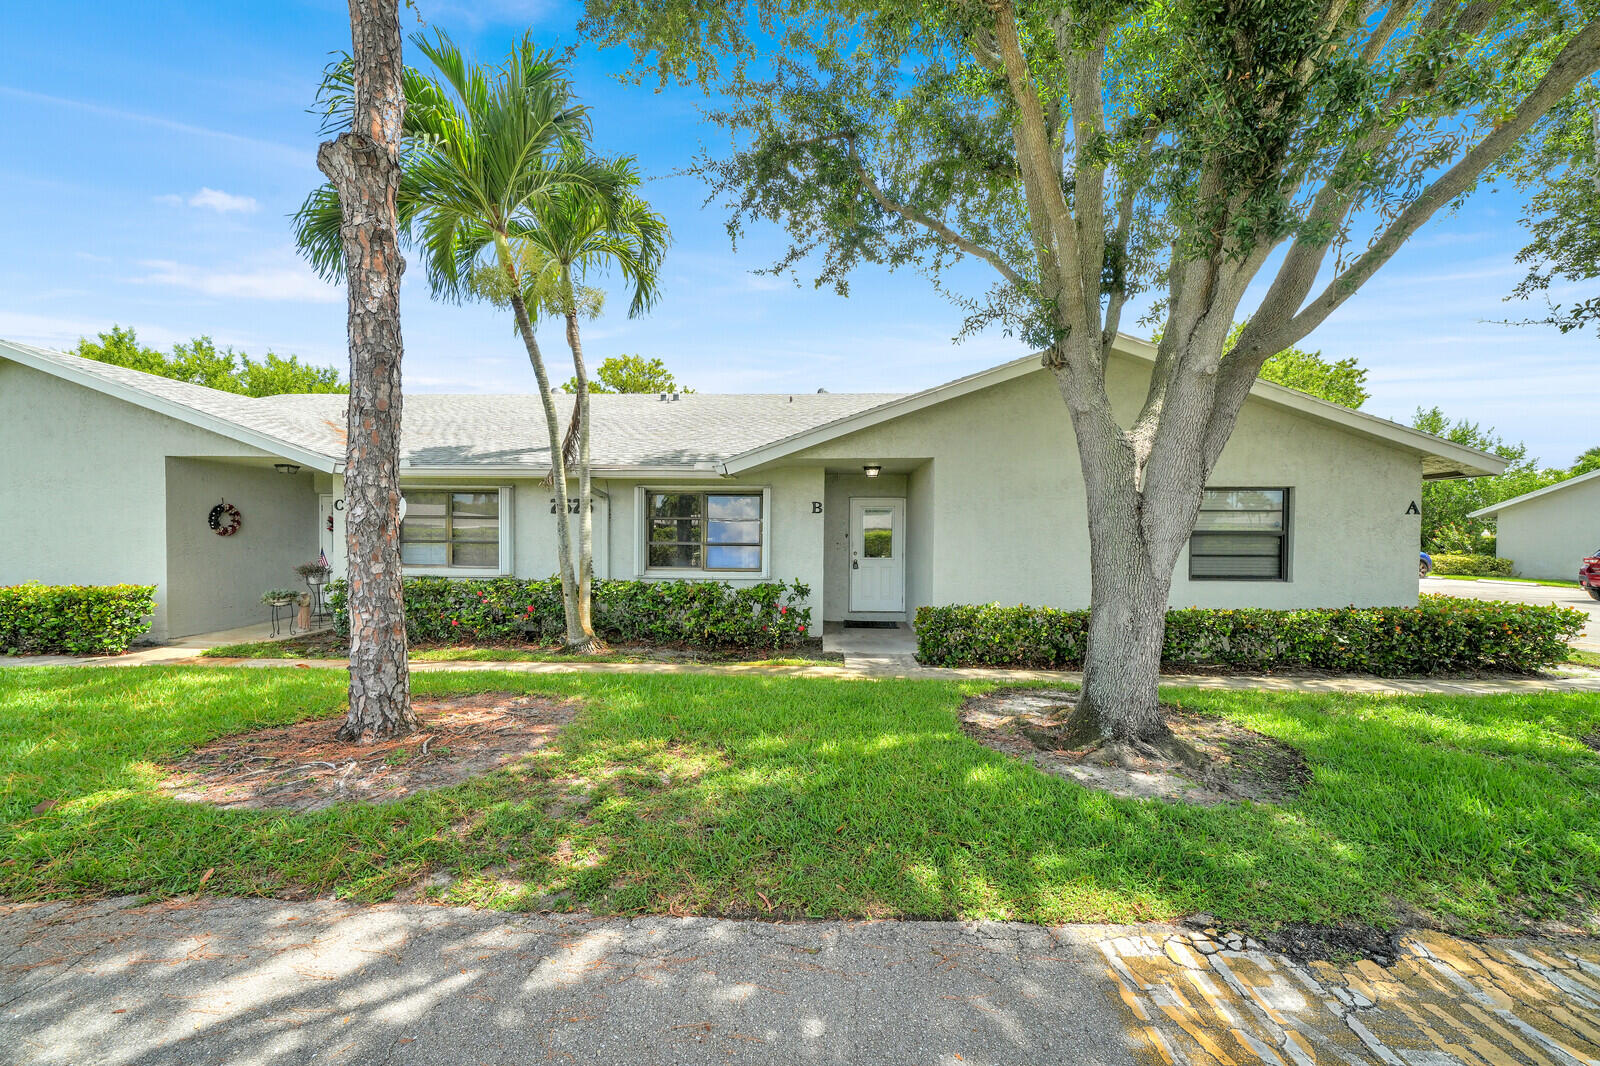
2625 Lowson Boulevard B, Delray Beach, FL 33445
Courtesy of Keller Williams Realty Services
For Sale
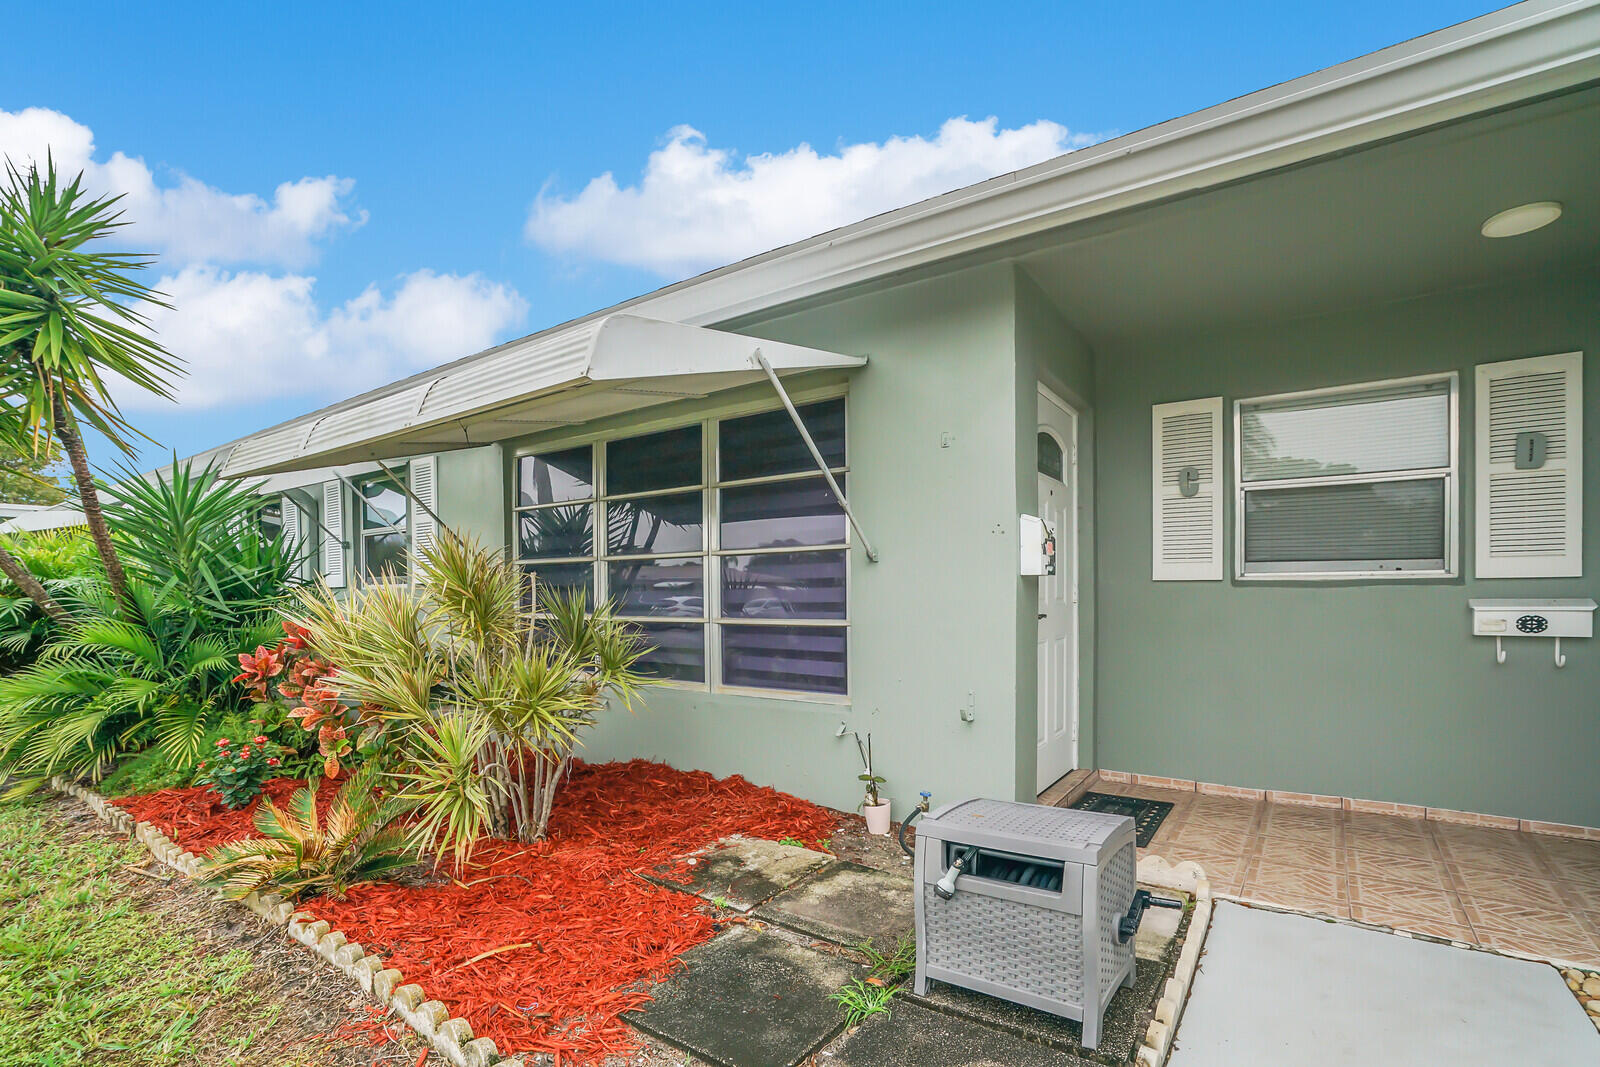
902 South Drive C, Delray Beach, FL 33445
Courtesy of Keller Williams Realty Services
For Sale
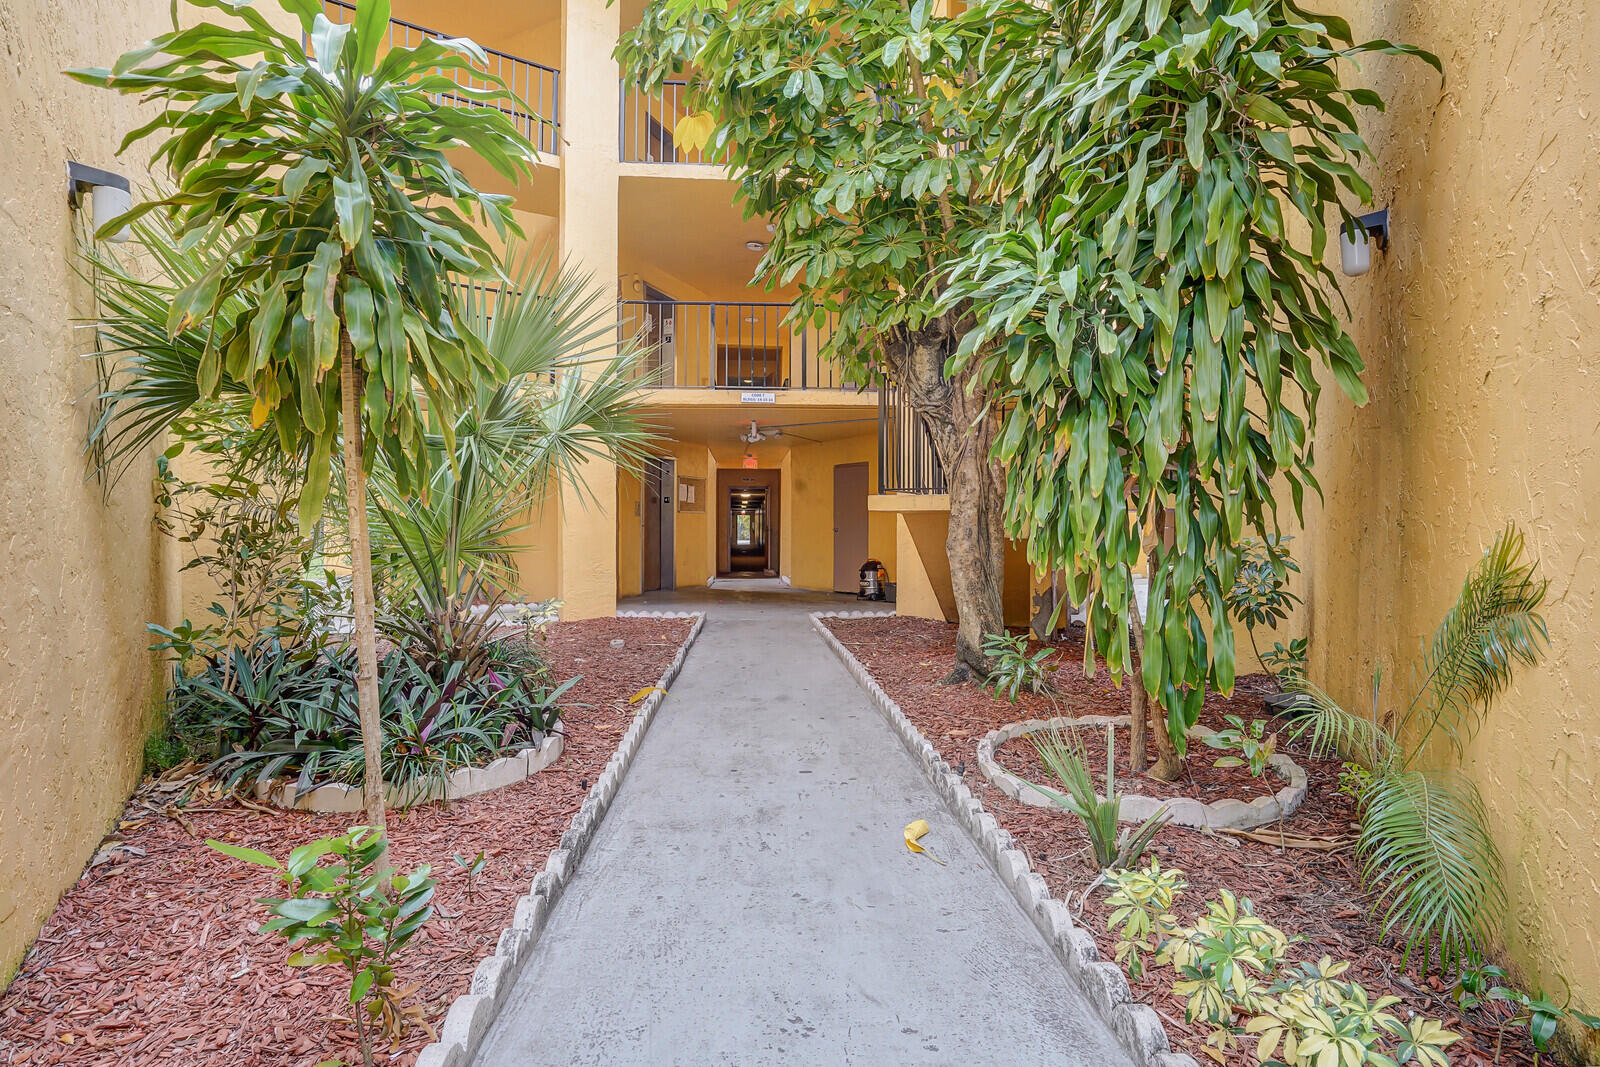
4364 NW 9th Avenue 16-3d, Deerfield Beach, FL 33064
Courtesy of Keller Williams Realty Services
For Sale
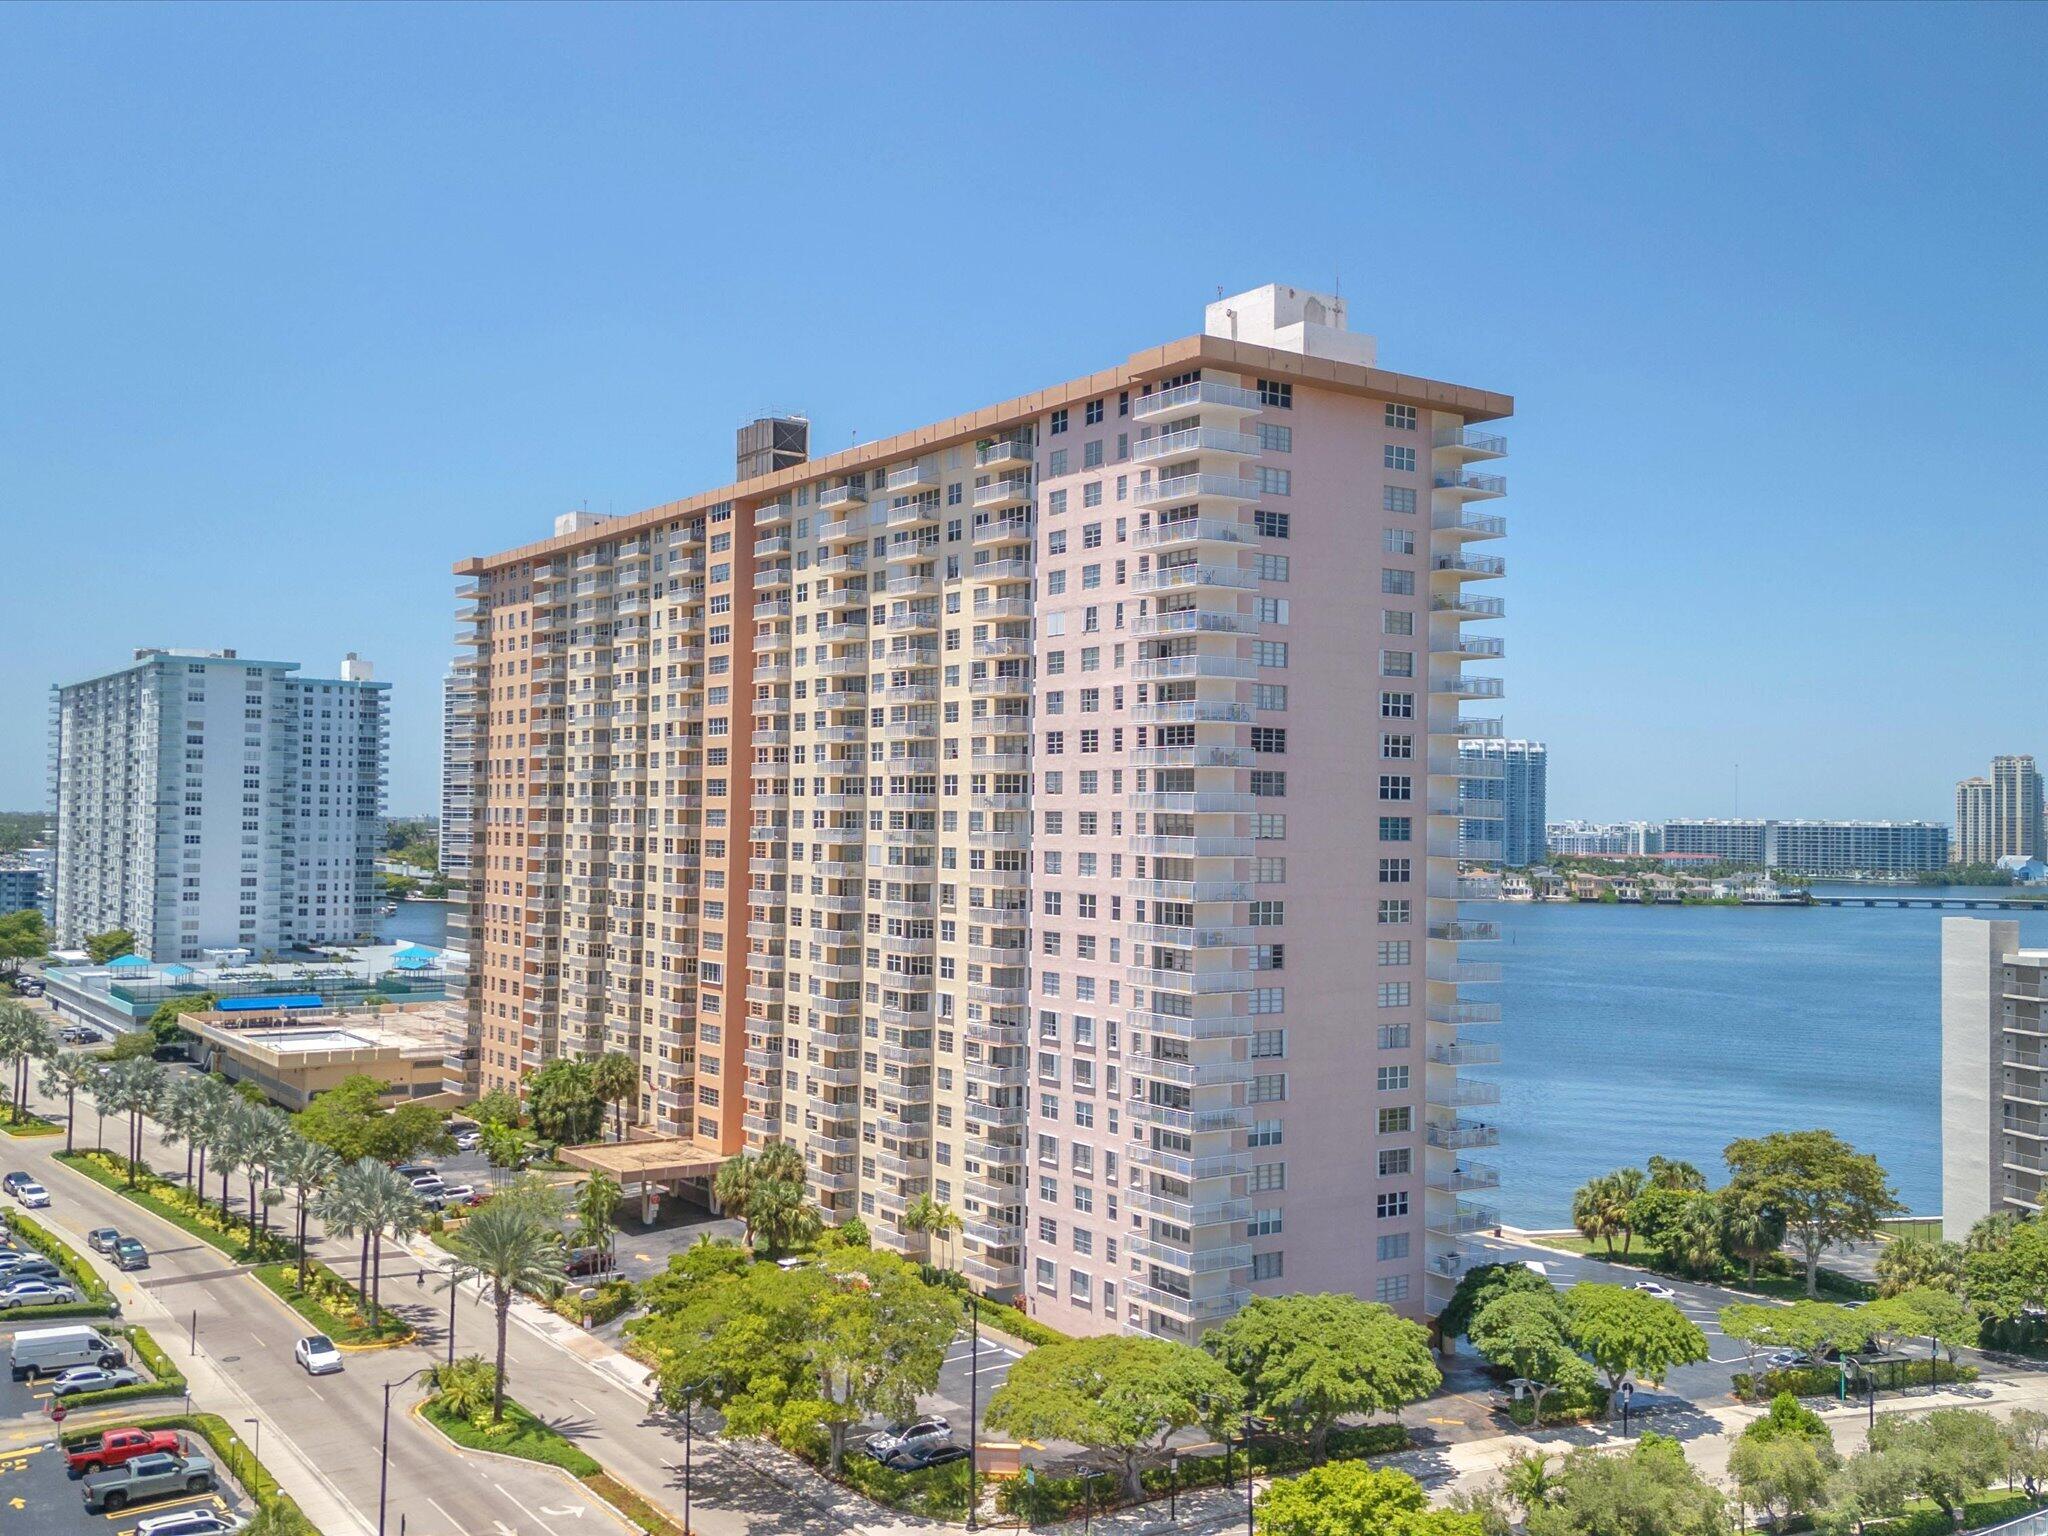
251 174th Street 2310, Sunny Isles Beach, FL 33160
Courtesy of Keller Williams Realty Services
Pending
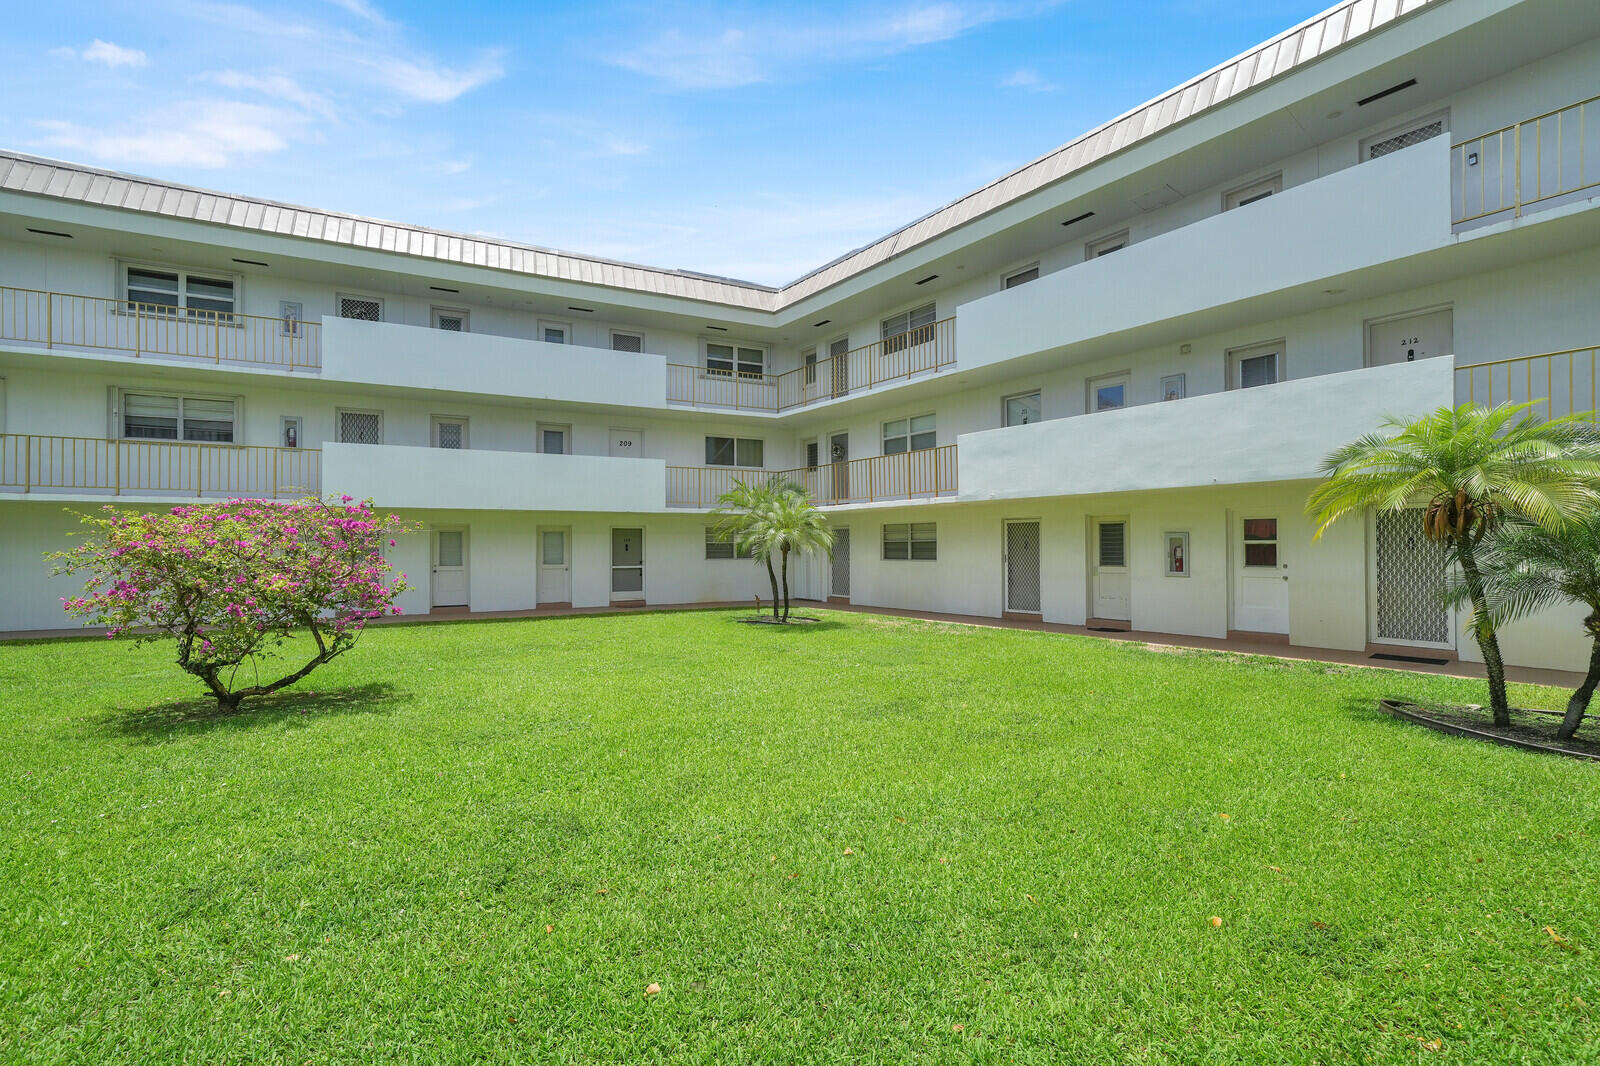
5501 NW 2nd Avenue 111, Boca Raton, FL 33487
Courtesy of Keller Williams Realty Services
For Sale
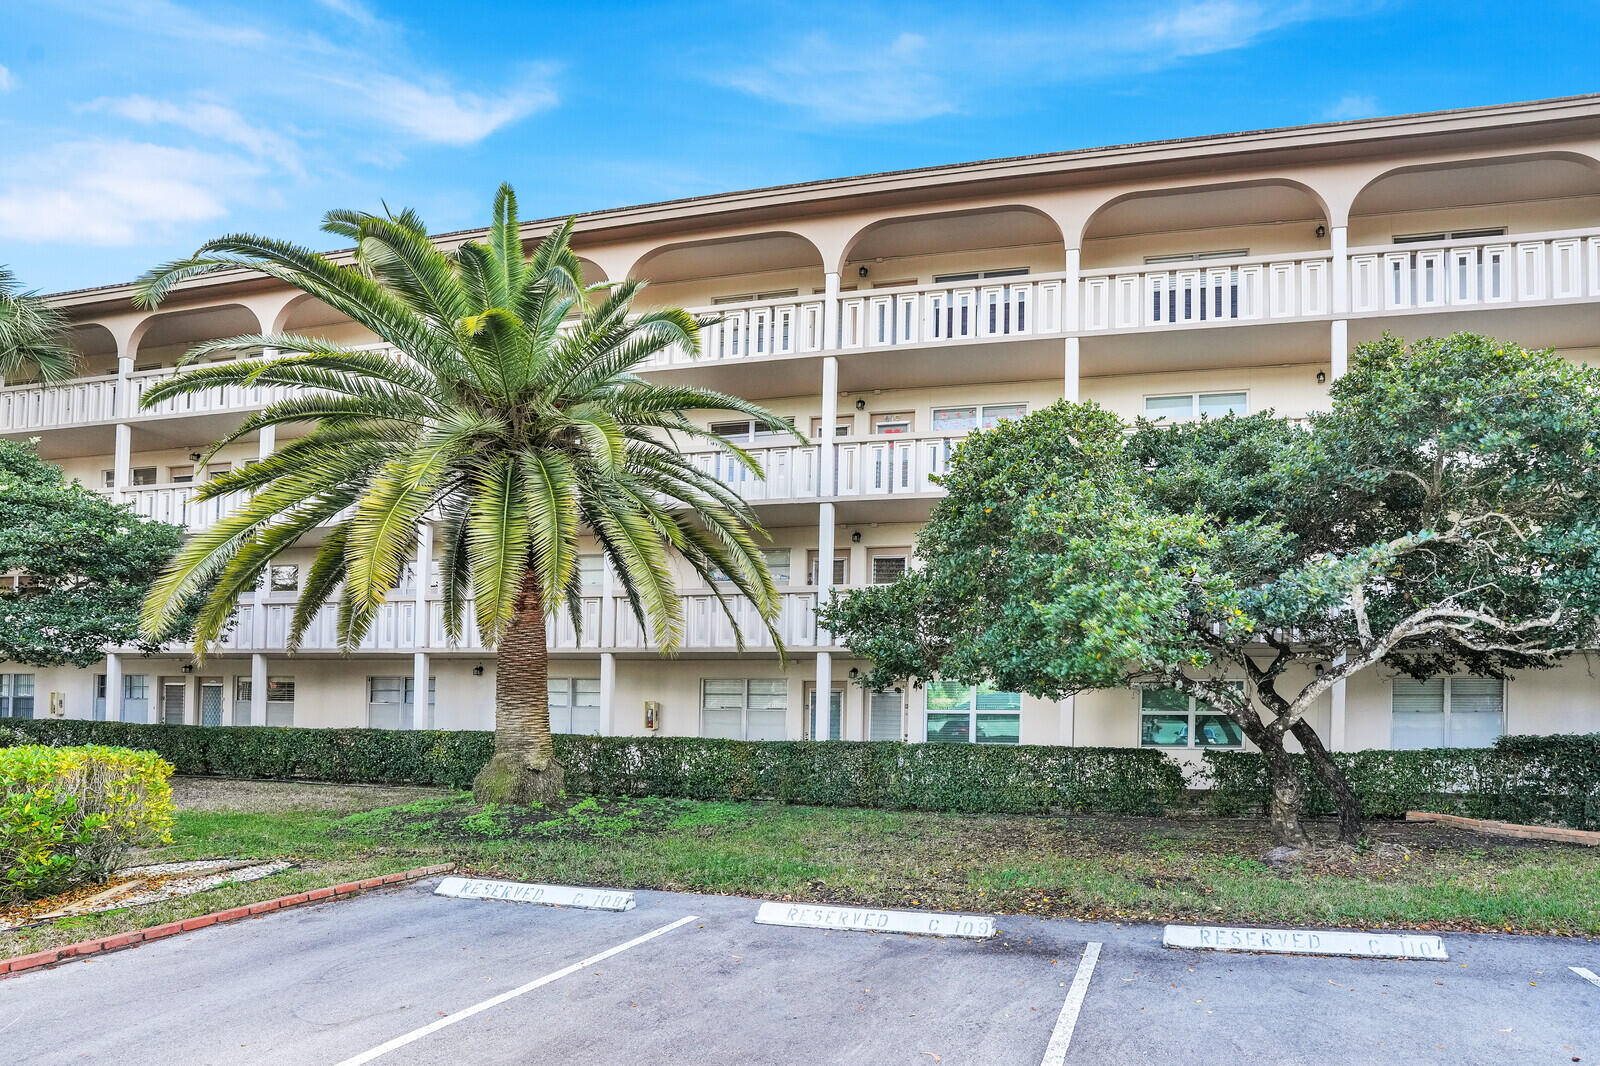
2102 Lucaya Bend F2, Coconut Creek, FL 33066
Courtesy of Keller Williams Realty Services
For Lease
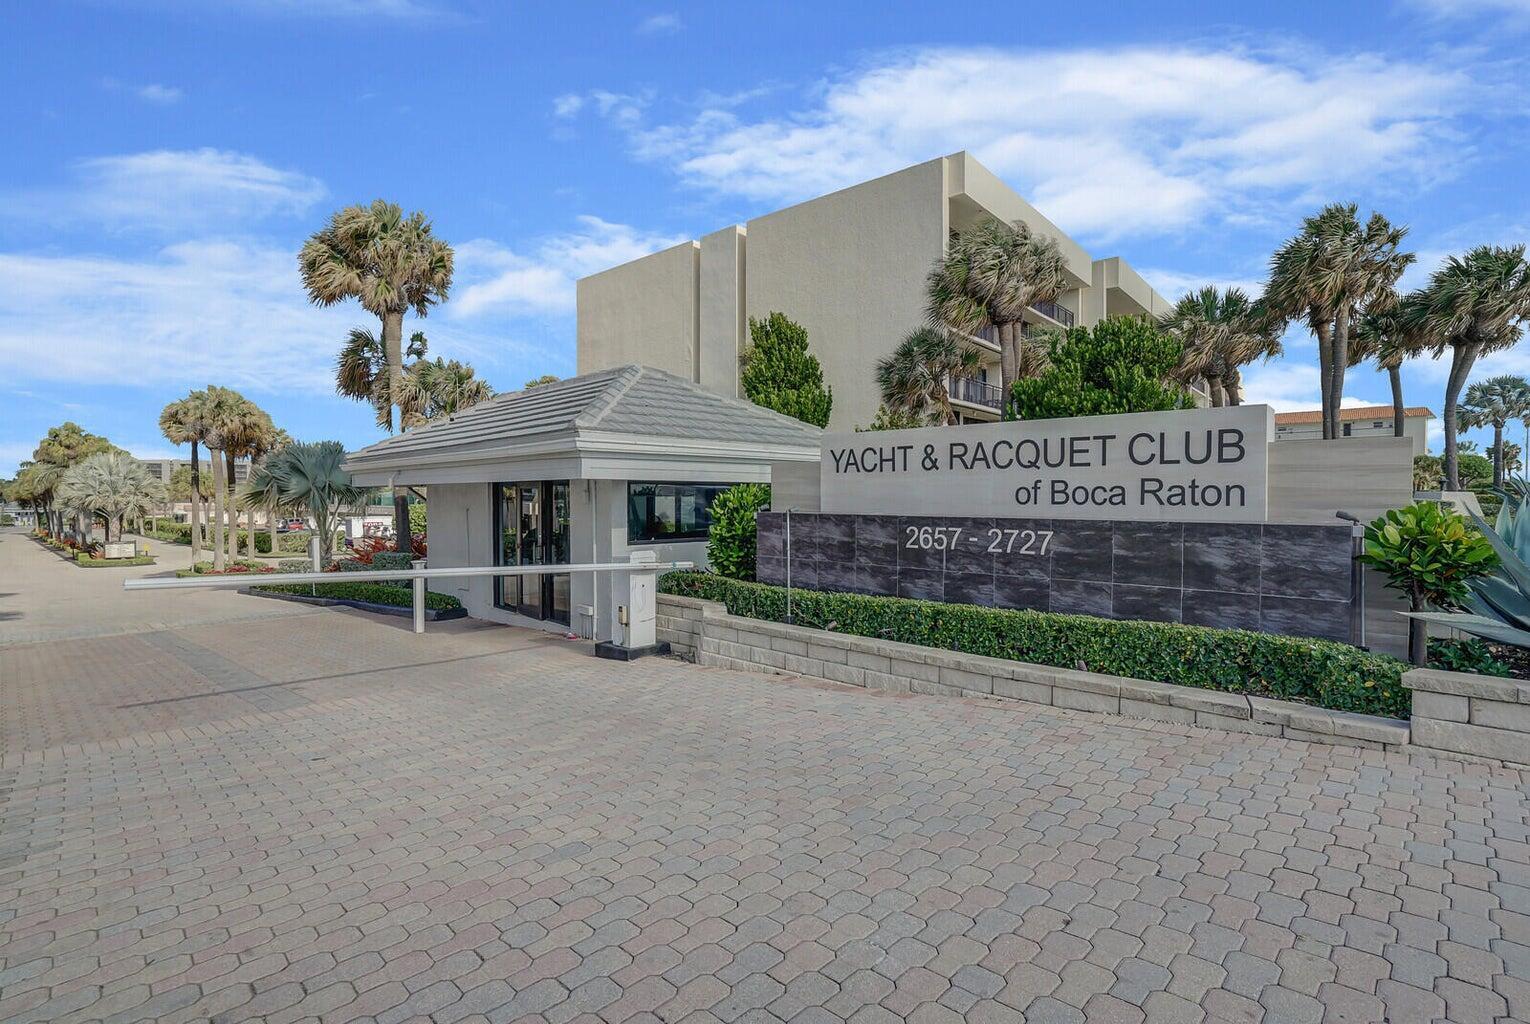
2687 N Ocean Boulevard G-305, Boca Raton, FL 33431
Courtesy of Keller Williams Realty Services
Pending
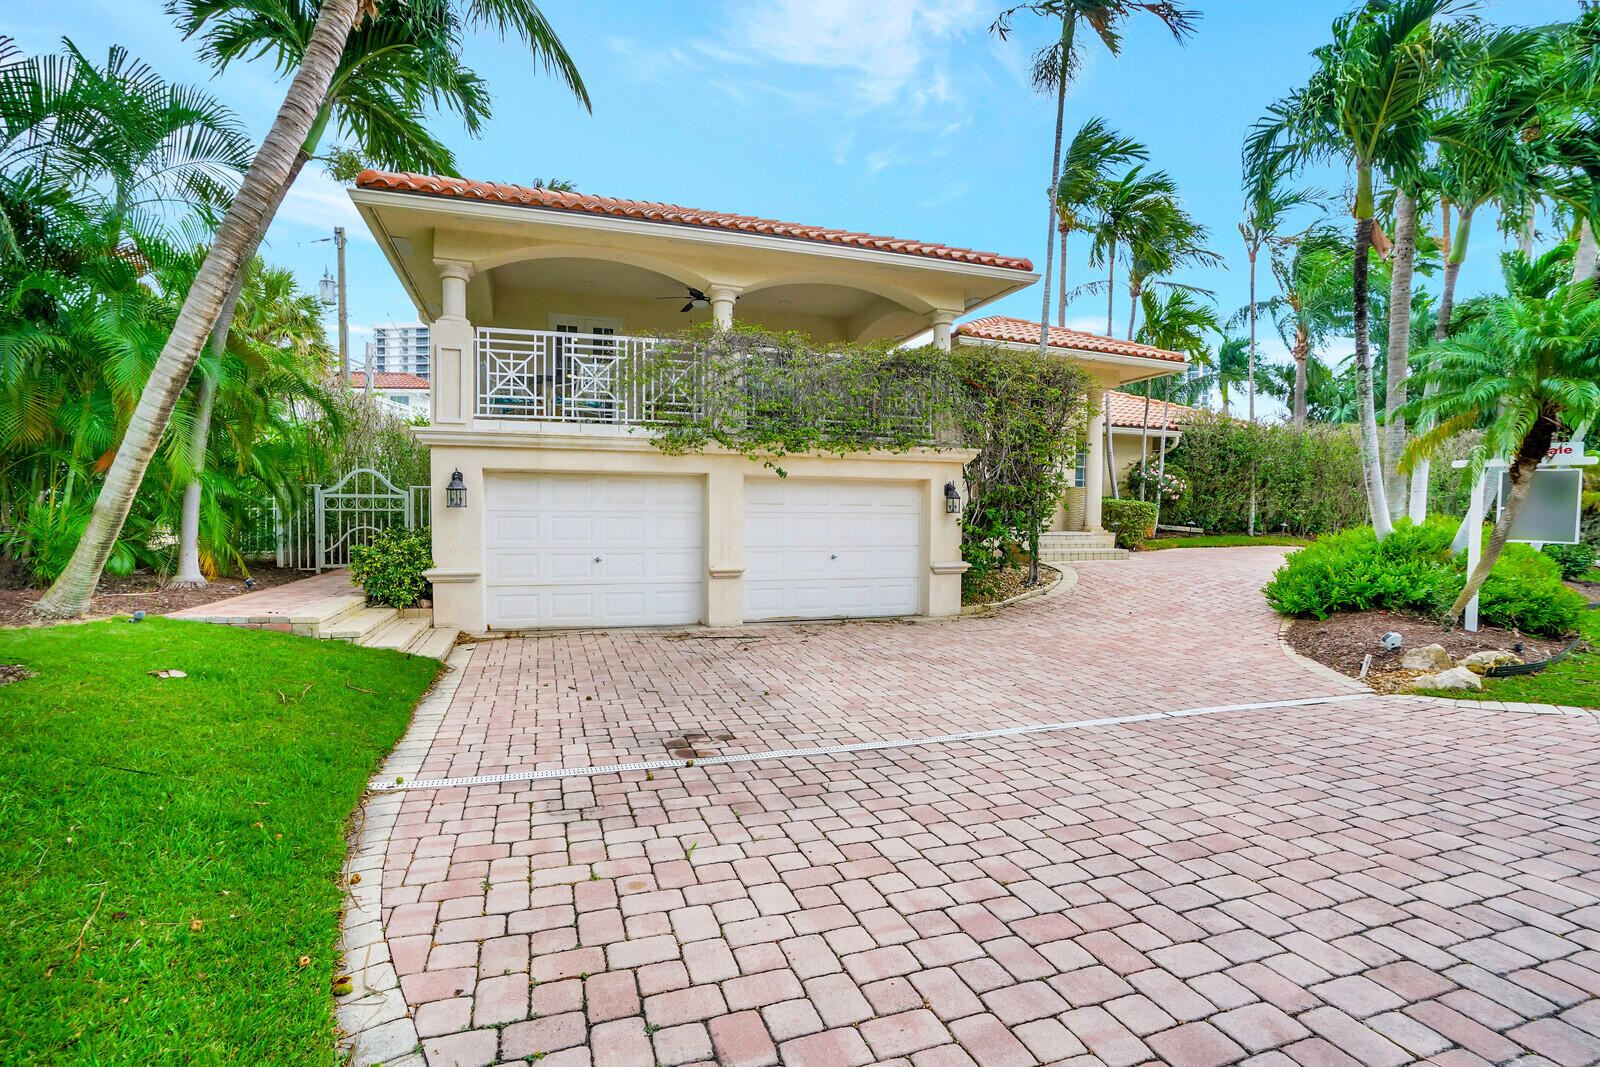
290 E FERN Drive, Boca Raton, FL 33432
Courtesy of Keller Williams Realty Services
For Lease
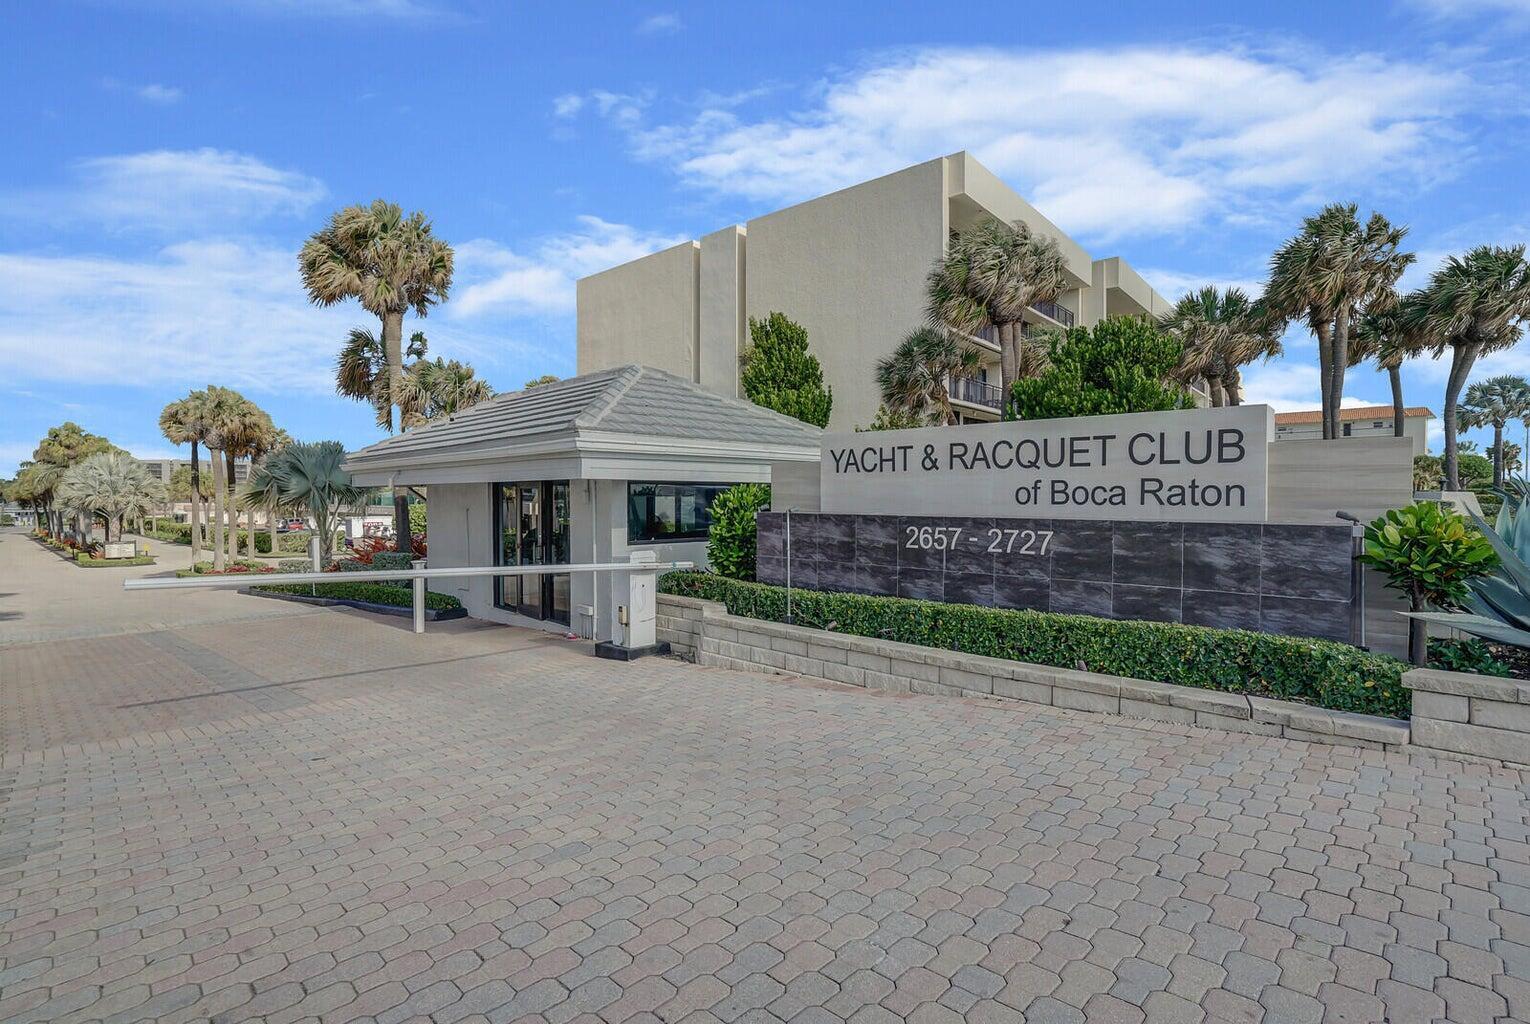
2727 N Ocean Boulevard A-203, Boca Raton, FL 33431
Courtesy of Keller Williams Realty Services
Pending
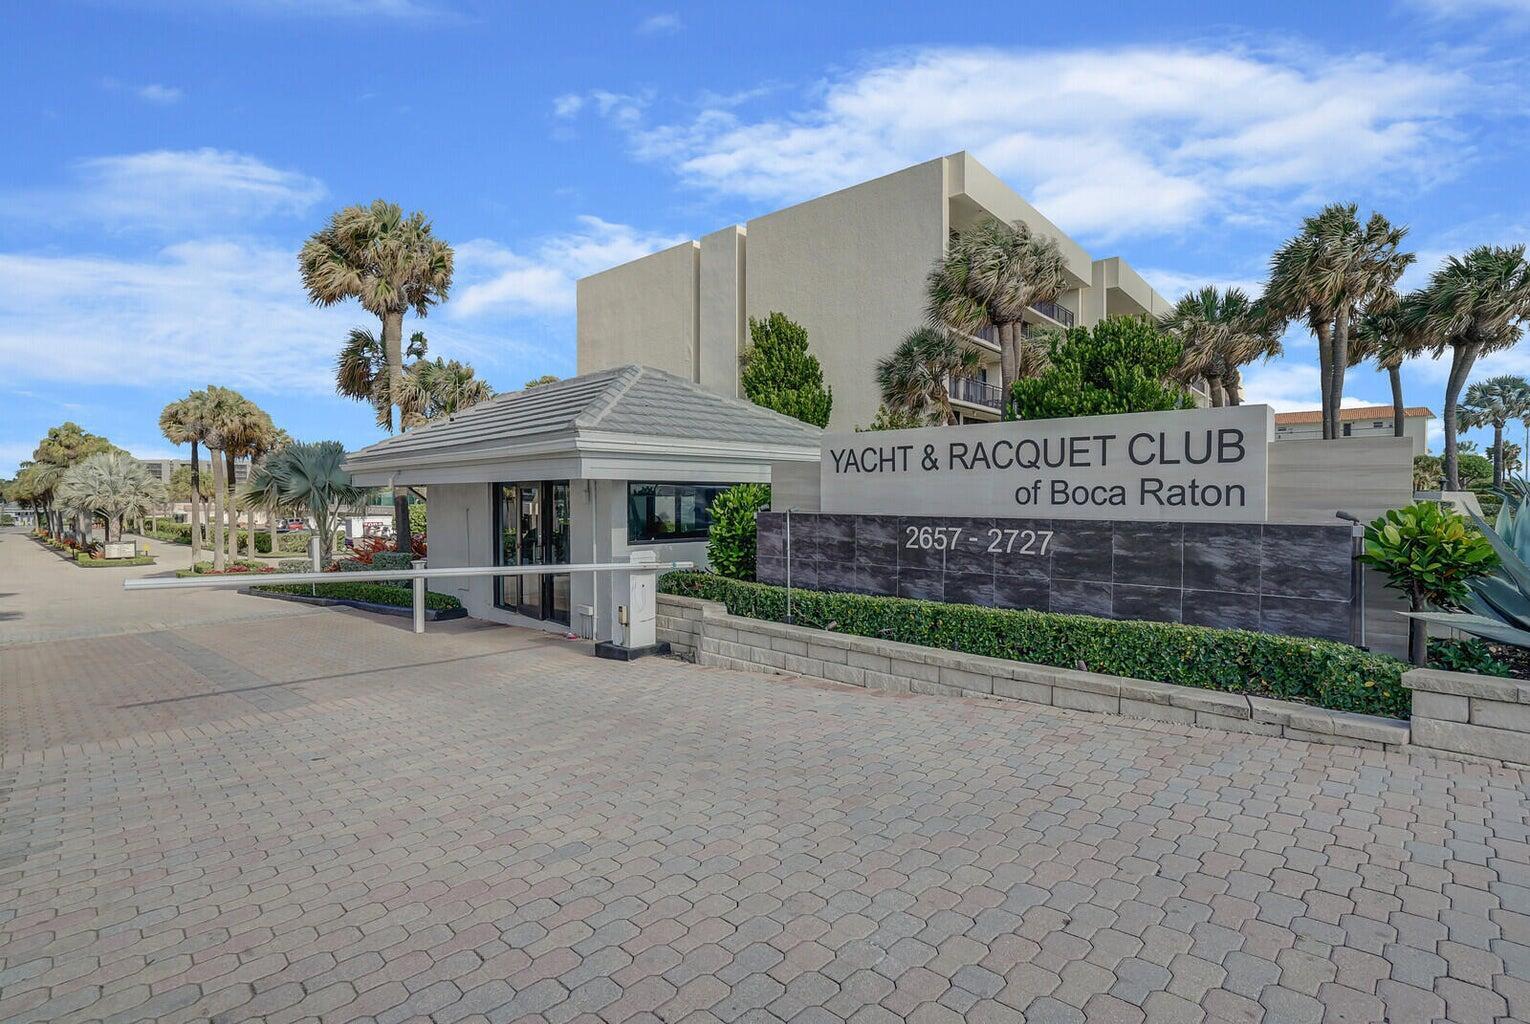
2687 N OCEAN Boulevard 5010, Boca Raton, FL 33431
Courtesy of Keller Williams Realty Services
For Lease
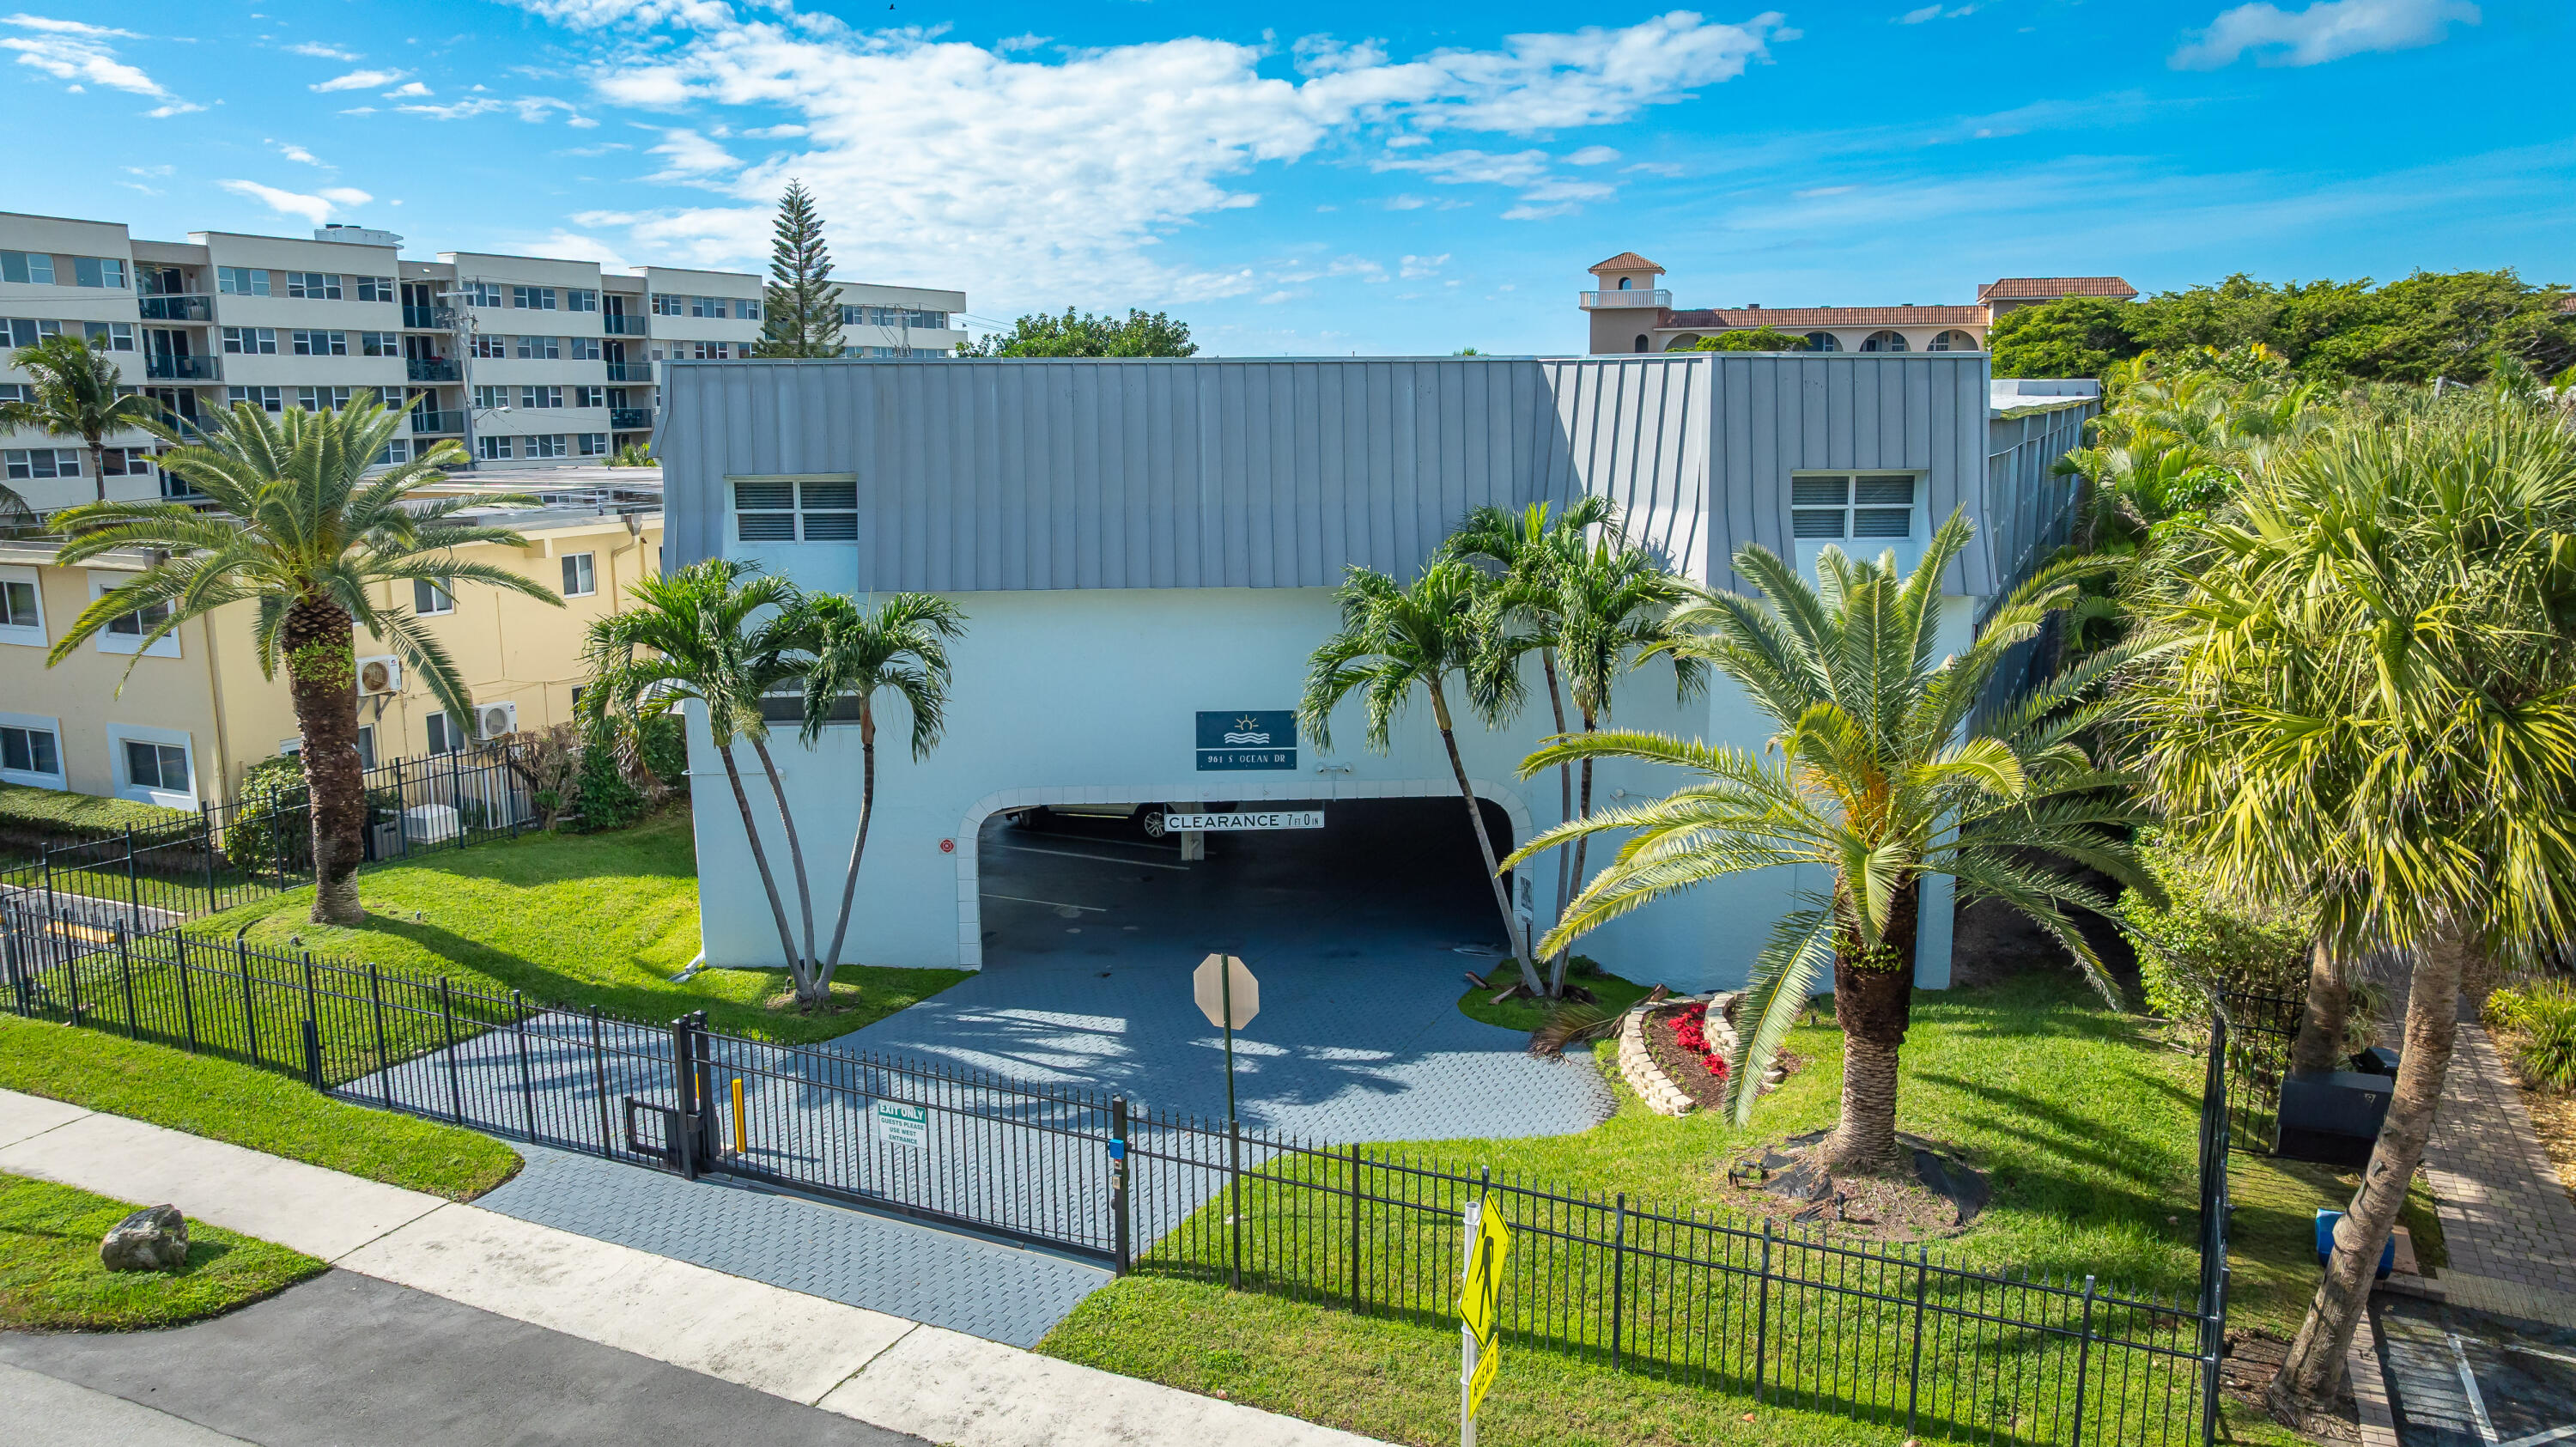
961 S Ocean Drive 302, Deerfield Beach, FL 33441
Courtesy of Keller Williams Realty Services
For Lease
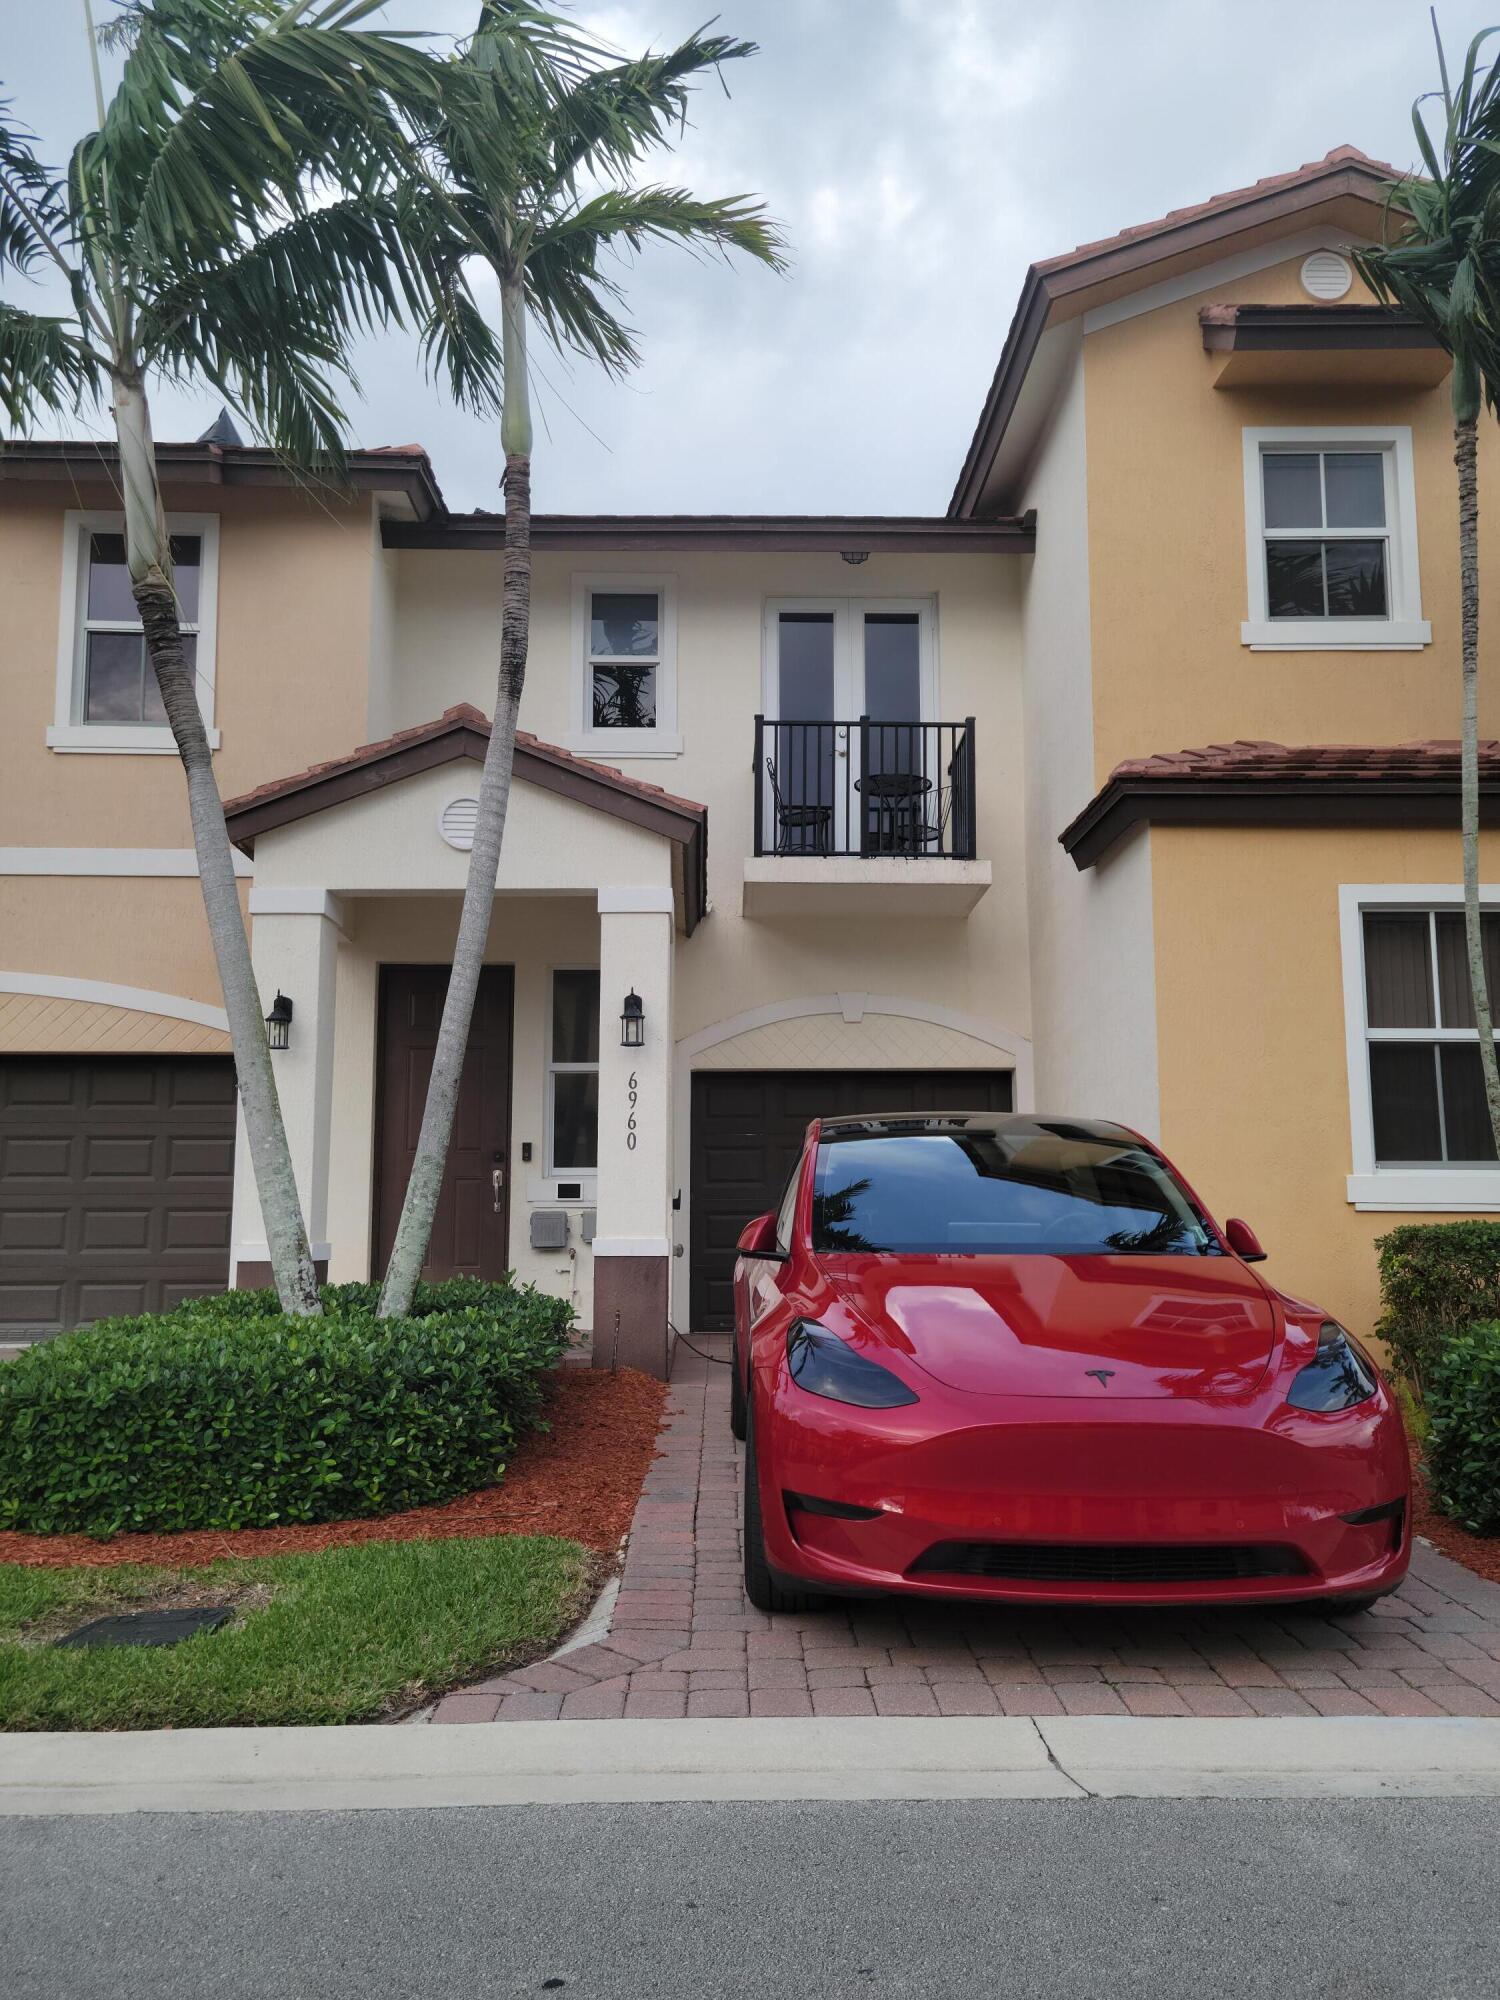
6960 Long Pine Circle, Coconut Creek, FL 33073
Courtesy of Keller Williams Realty Services
For Lease
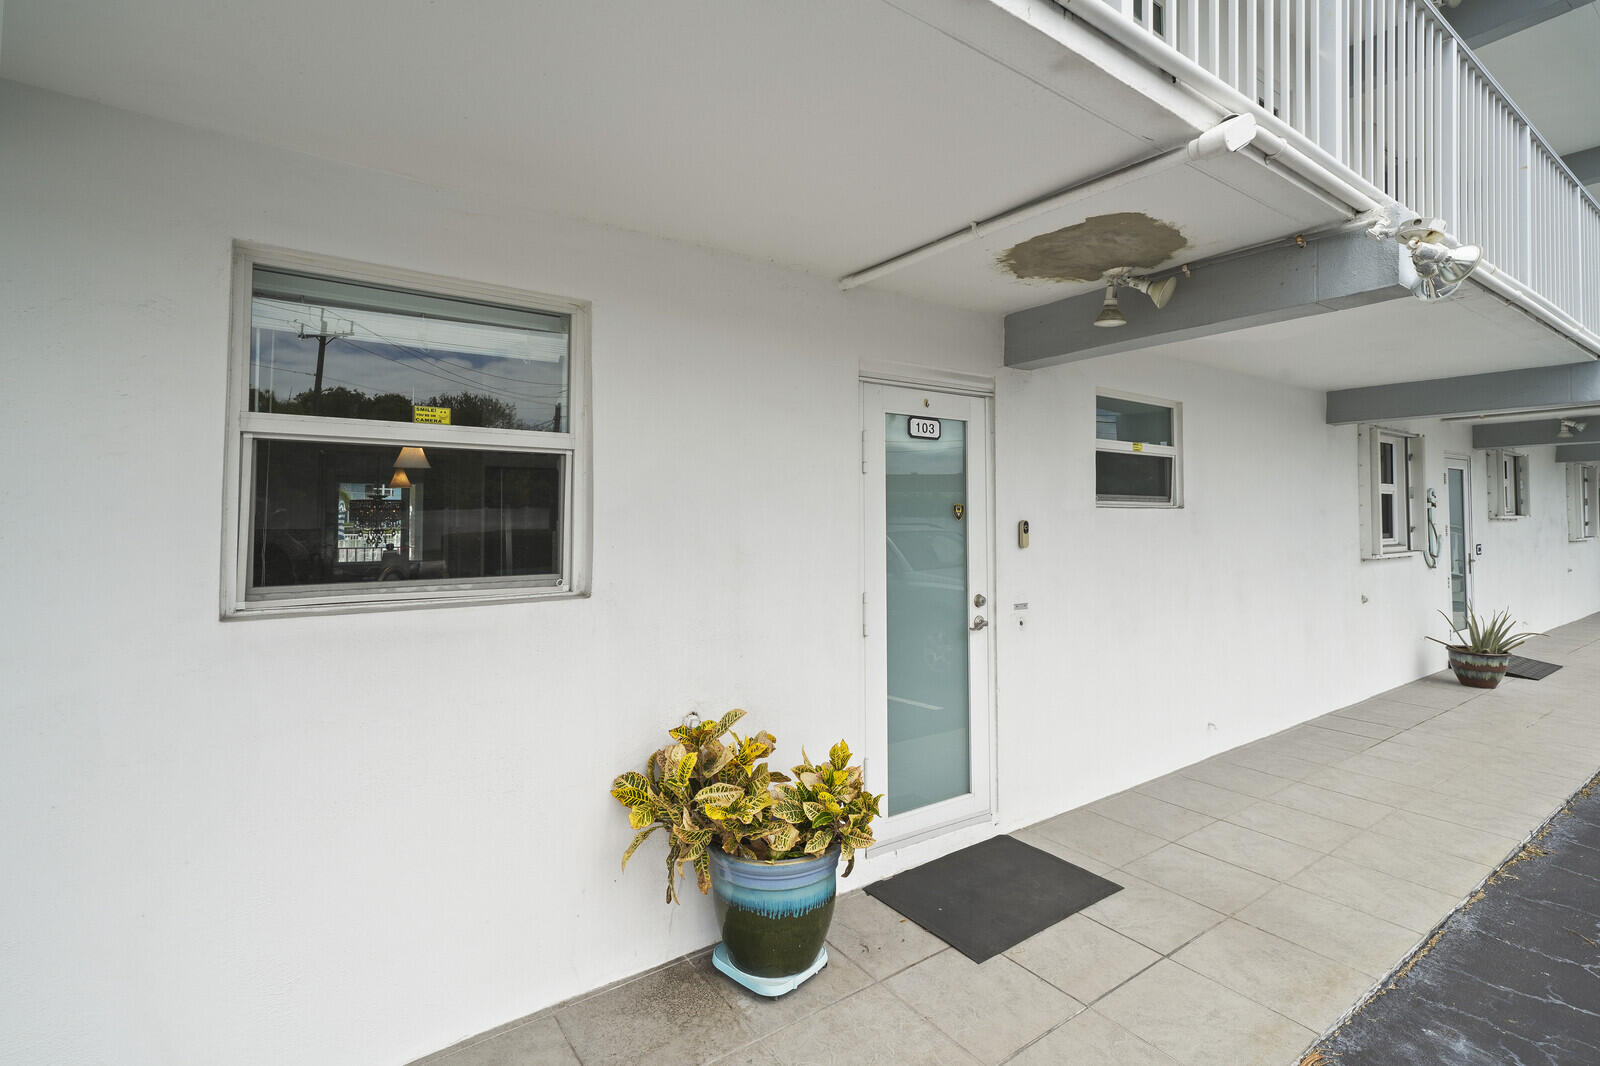
1444 SE 15th Court 103, Deerfield Beach, FL 33441
Courtesy of Keller Williams Realty Services
Pending
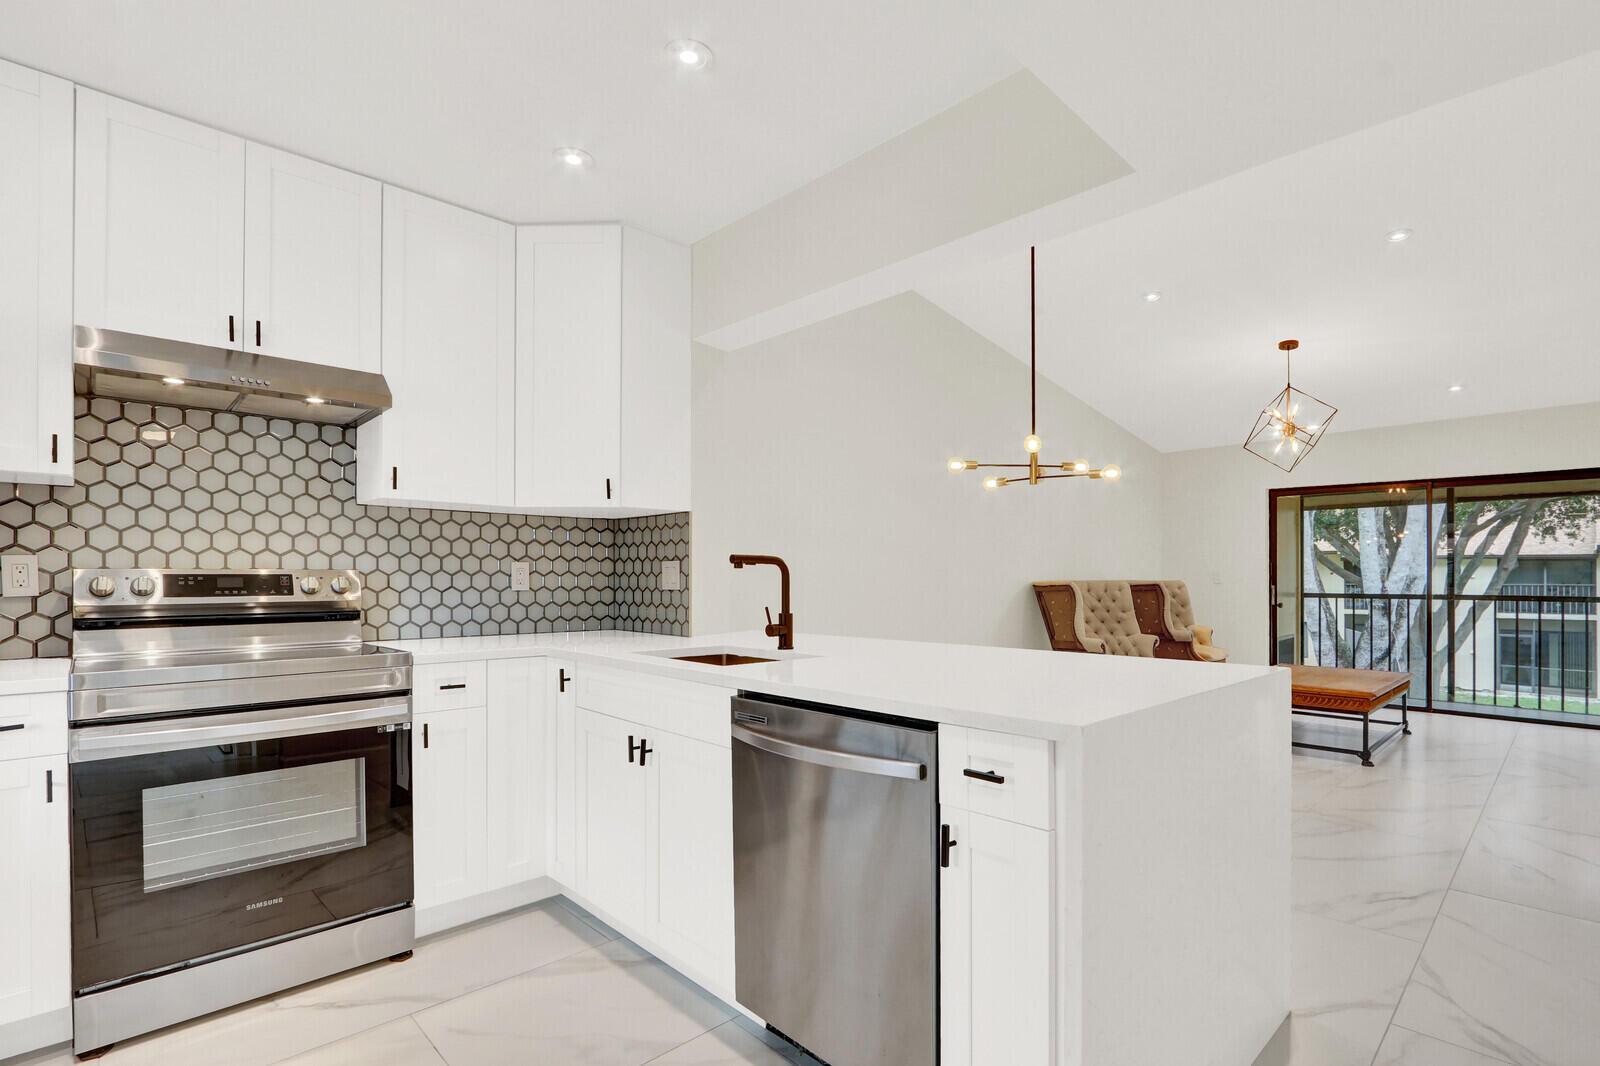
21938 Remsen Terrace 203, Boca Raton, FL 33433
Courtesy of Keller Williams Realty Services
Pending
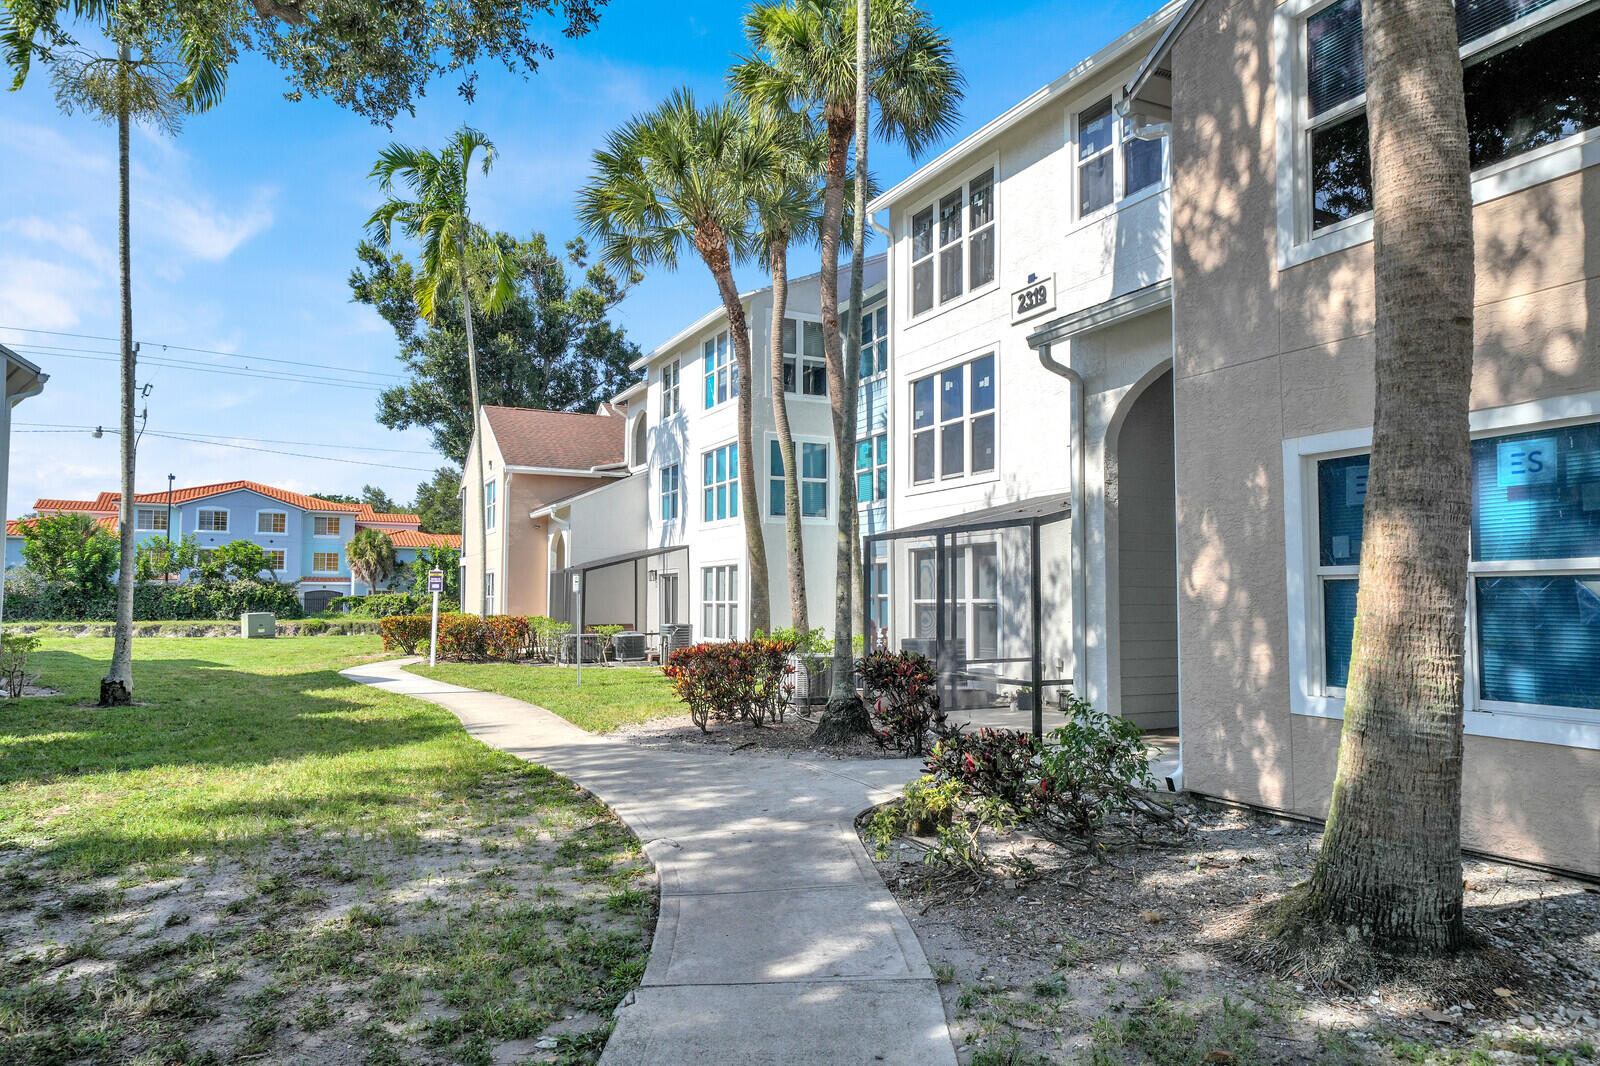
2319 N Congress Avenue 22, Boynton Beach, FL 33426
Courtesy of Keller Williams Realty Services
For Lease
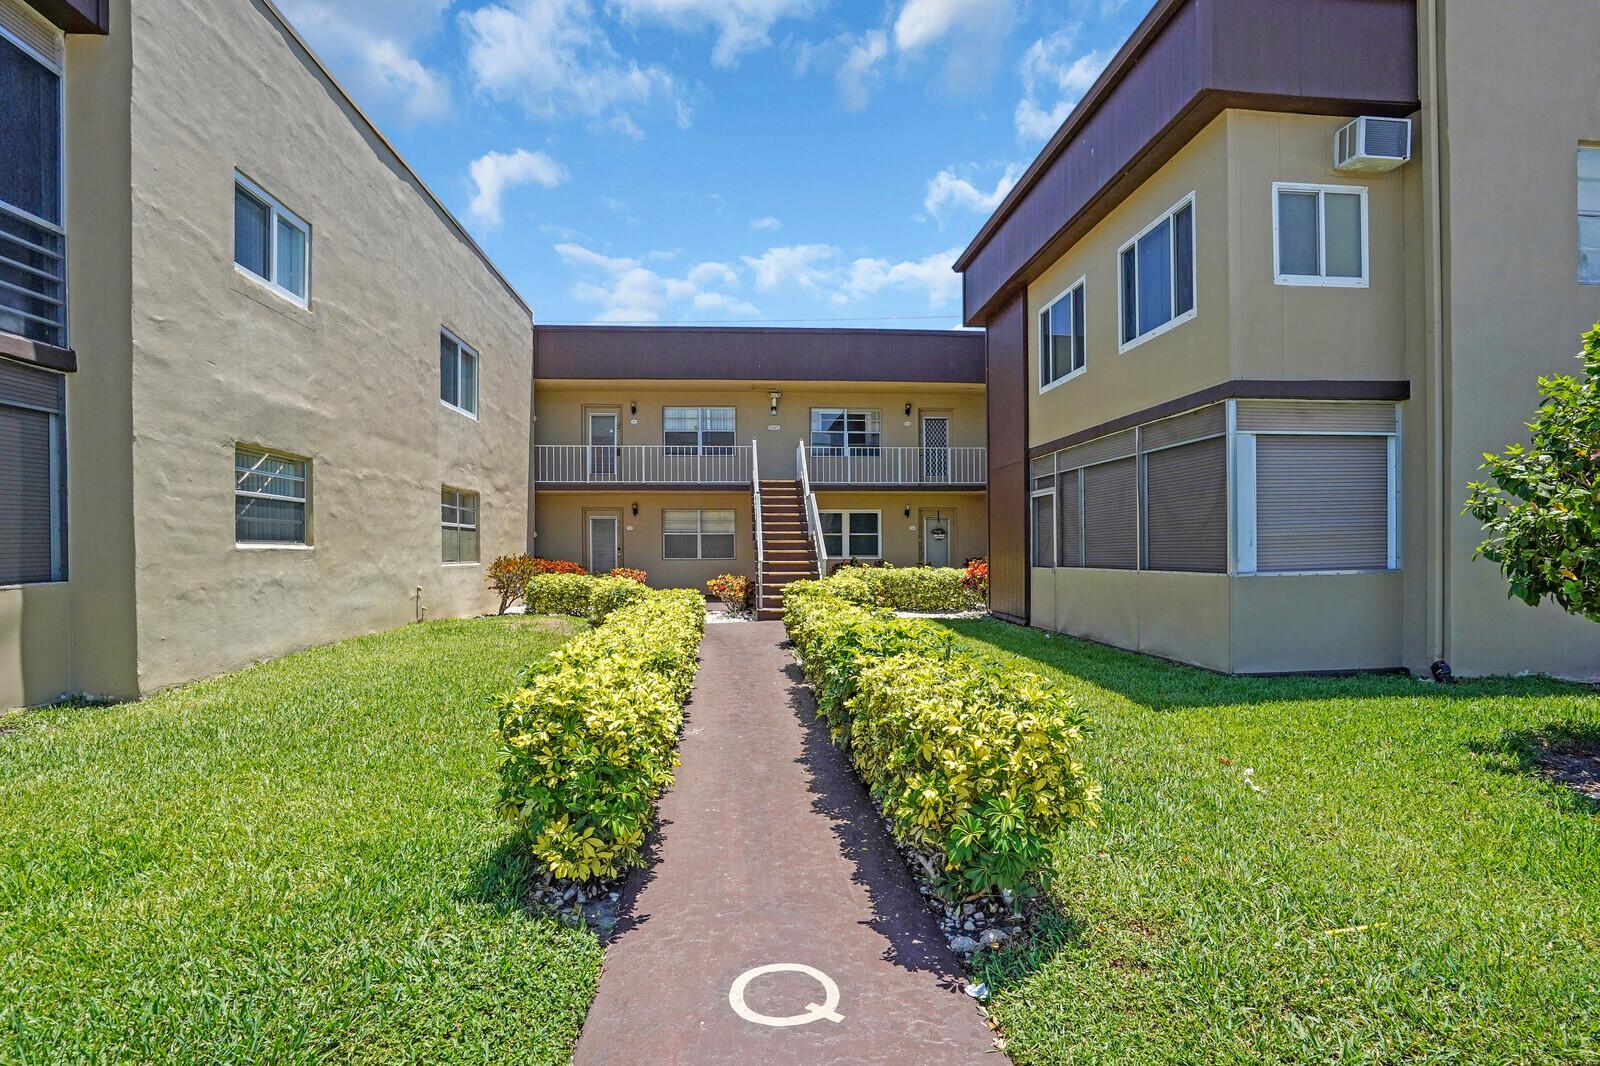
810 Burgundy Q, Delray Beach, FL 33484
Courtesy of Keller Williams Realty Services
Pending
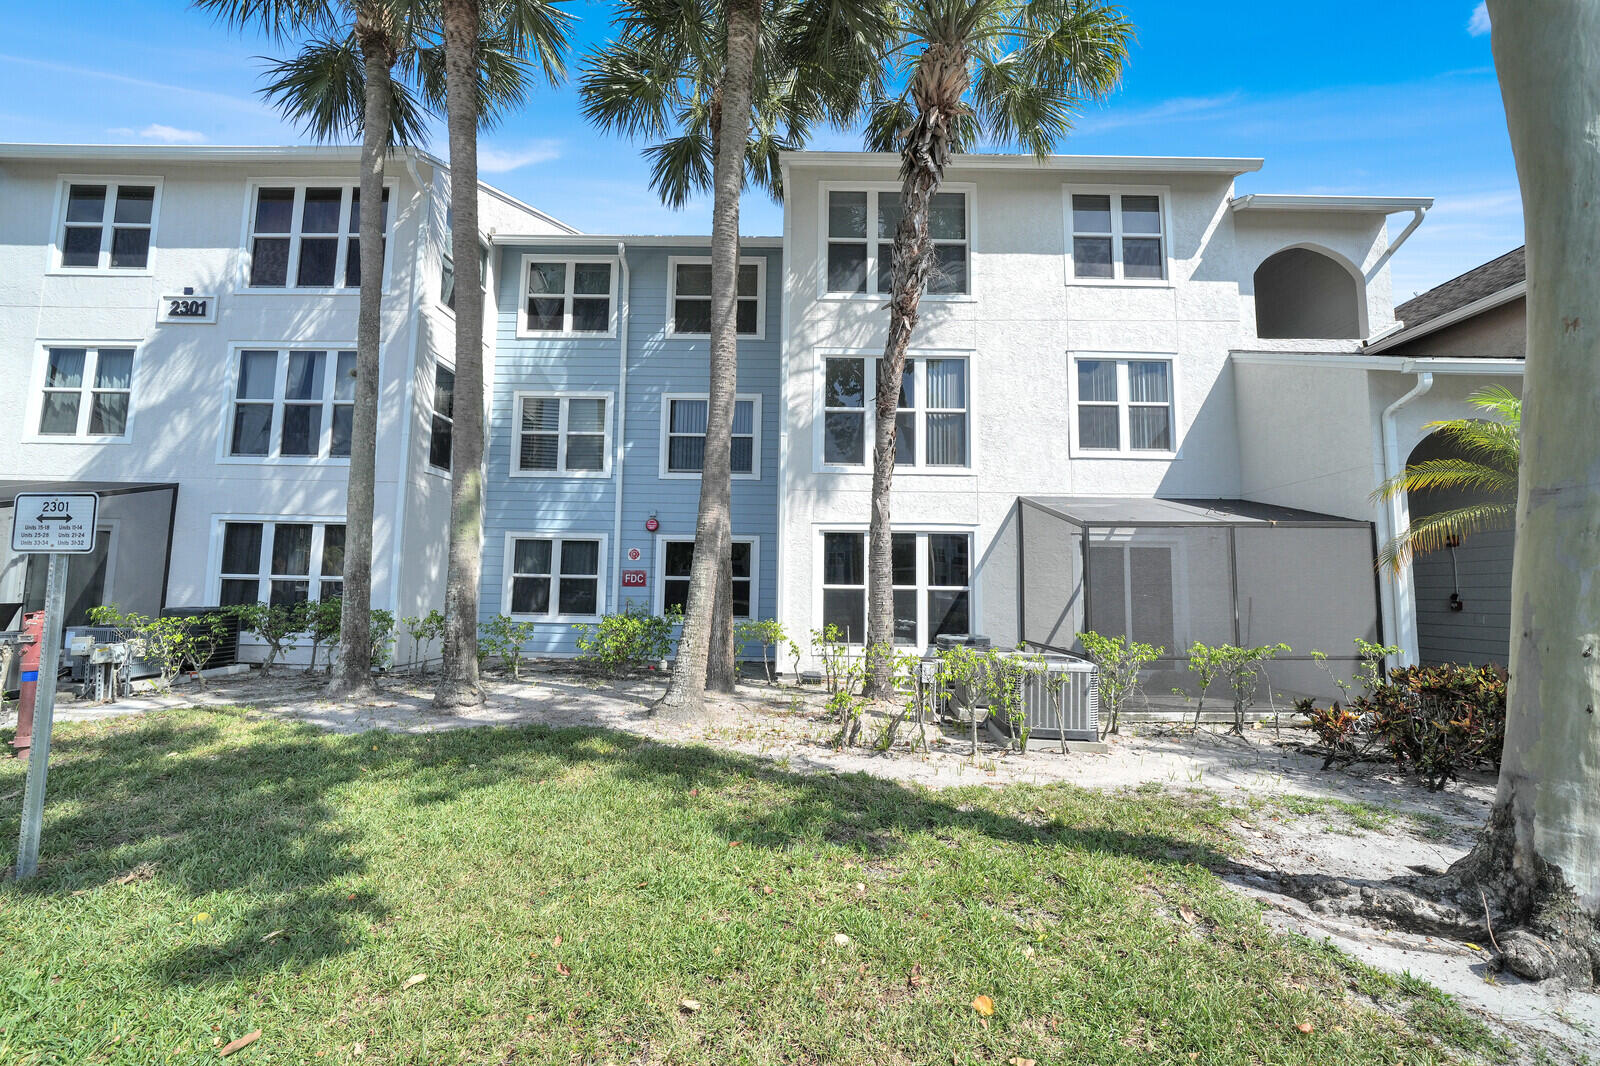
2301 N Congress Avenue 25, Boynton Beach, FL 33426
Courtesy of Keller Williams Realty Services
Pending
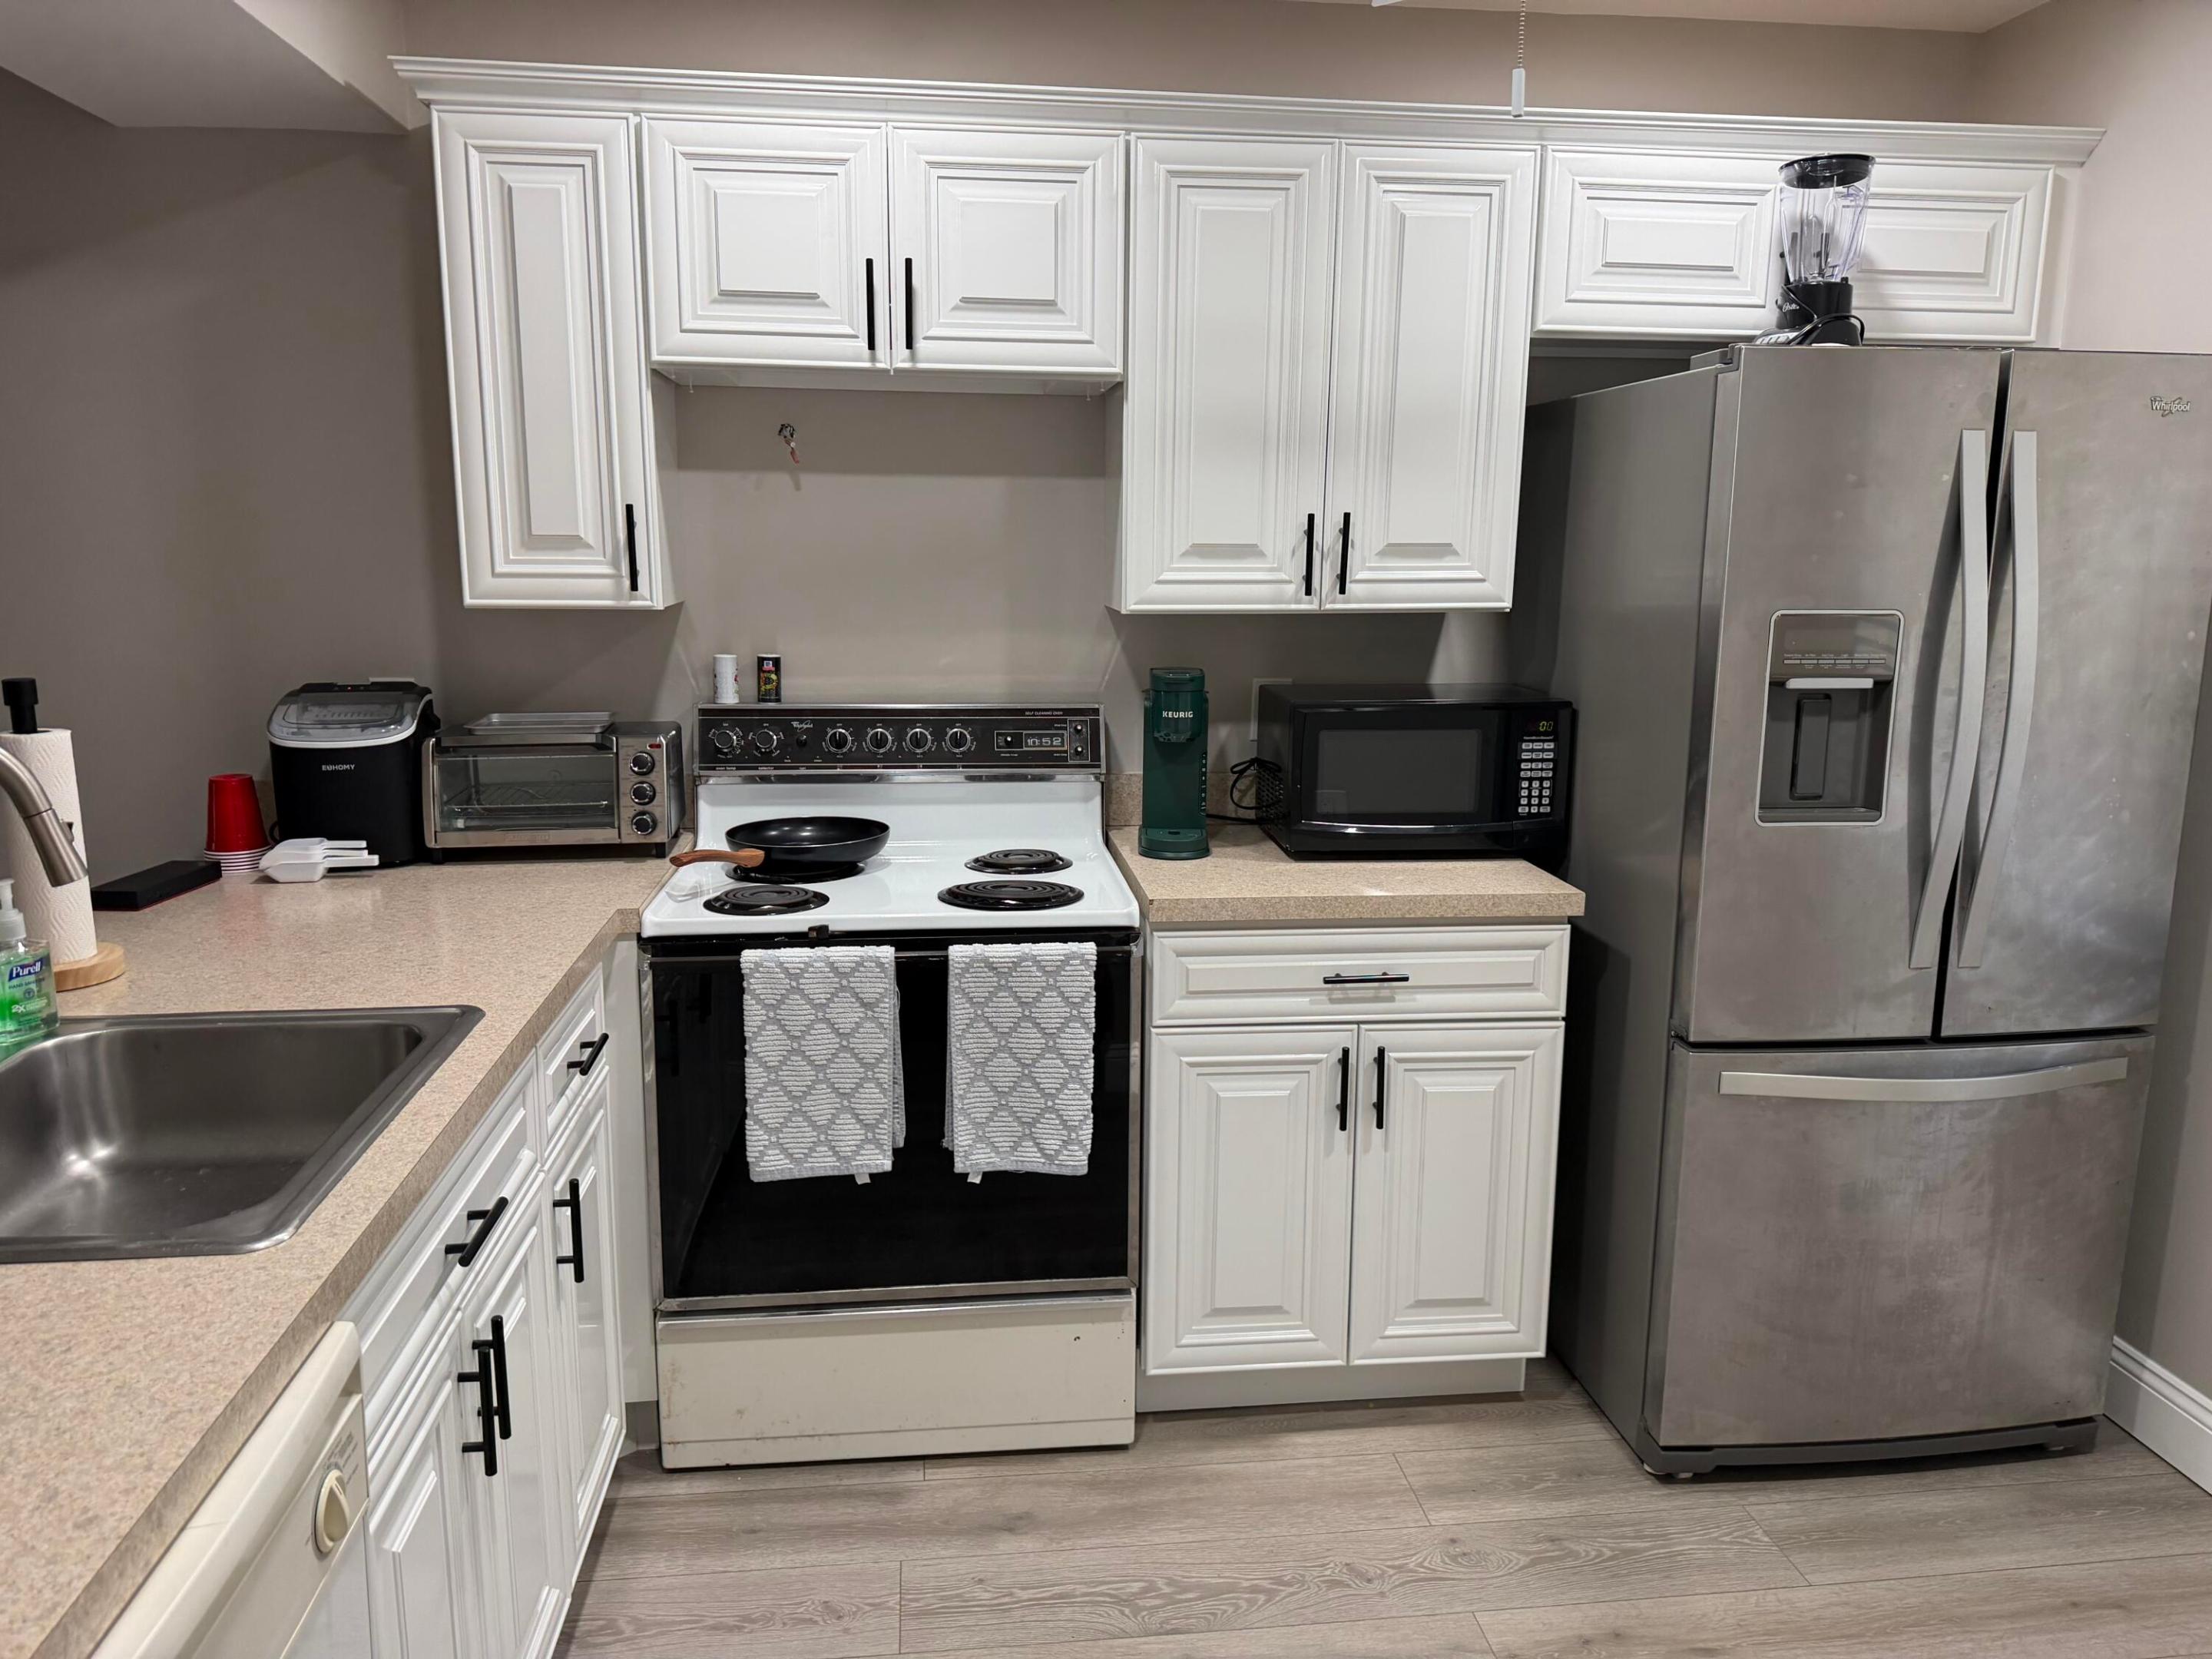
2613 Nassau Bend B1, Coconut Creek, FL 33066
Courtesy of EXP Realty
Whether you're buying or selling, our expert team is here to guide you every step of the way.